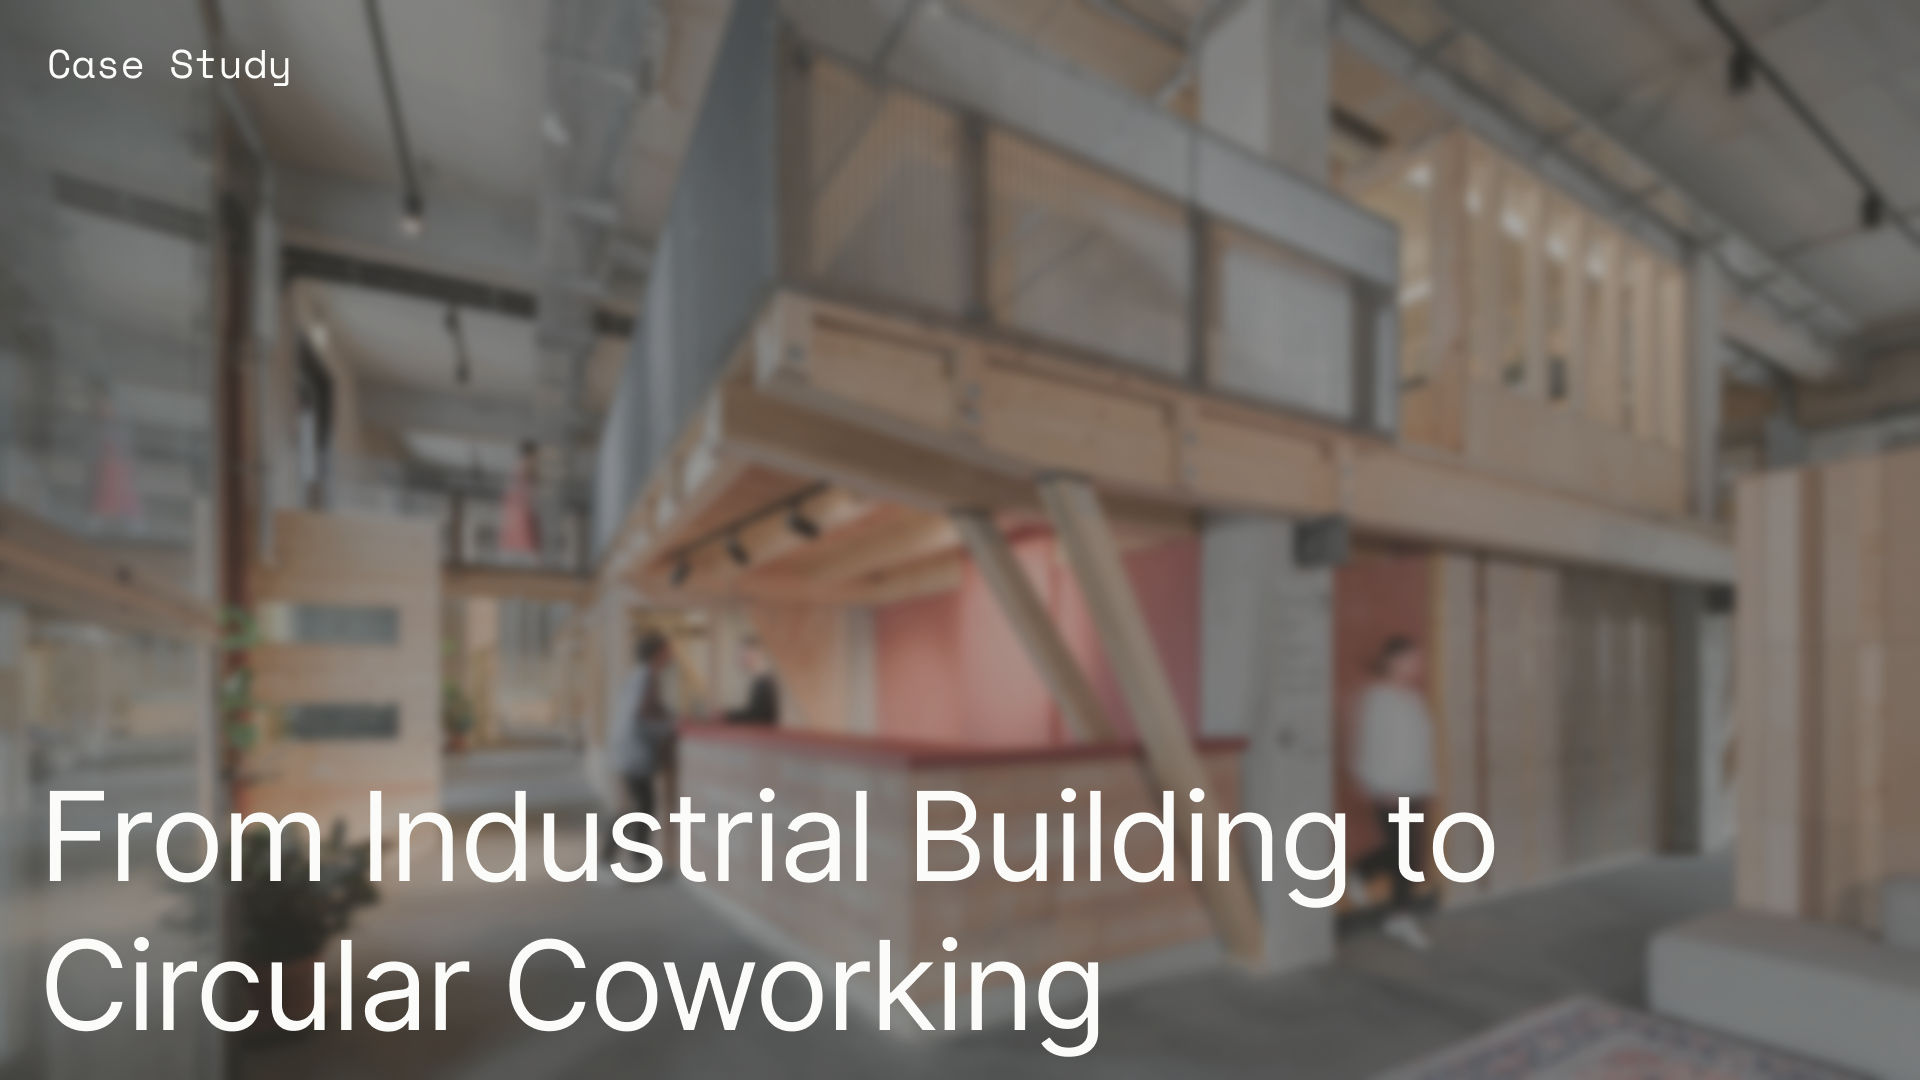
In Bergschenhoek, the Netherlands, a new municipal recycling facility goes beyond waste management, incorporating reclaimed materials and bio-based construction into its own structure and facade.
Designed by Urban Climate Architects for the Municipality of Lansingerland, the 425 m² Circular Raw Materials Collection Station combines offices with spaces for workshops, lectures, and repair cafés. Its material strategy prioritizes mass timber and reuse to reduce embodied carbon.

The load-bearing structure is built entirely from mass timber, with cross-laminated timber (CLT) floors supported by glulam columns through a beam-free spider joint system. Strategically placed CLT walls provide lateral stability.
This demountable system maximizes clear heights and spatial openness while supporting future adaptability and reducing reliance on more carbon-intensive structural materials.
Explore some of the materials used in this project and their technical data.

One of the project's most distinctive material decisions is its building envelope.
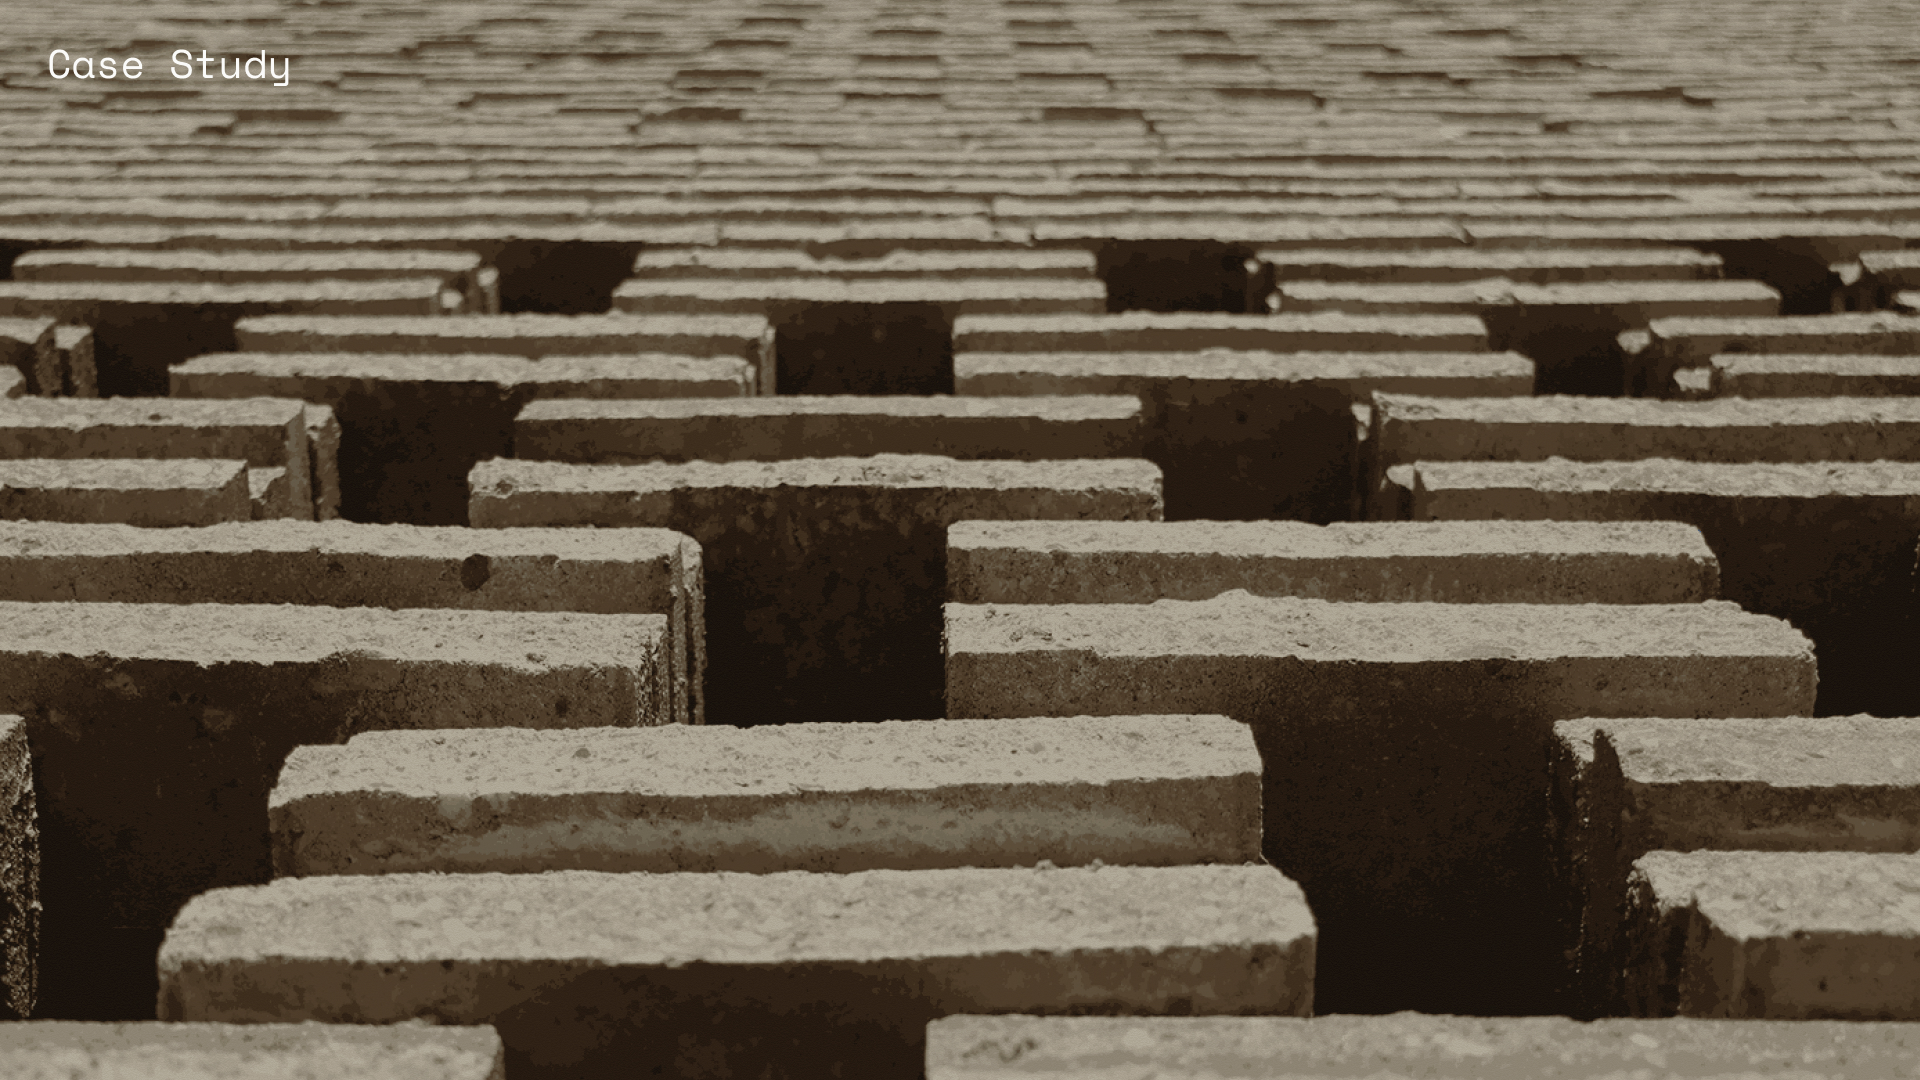
The facades are clad with locally reclaimed paving stones, giving materials originally used in public spaces a new architectural purpose. Rather than discarding or downcycling them, the project transforms these recovered elements into exterior cladding, demonstrating how material reuse can directly shape architectural expression.
Inside, reclaimed timber, reused kitchen fittings, surplus tiles, and acoustic ceilings made from recycled paper fibers extend the circular strategy beyond the facade.
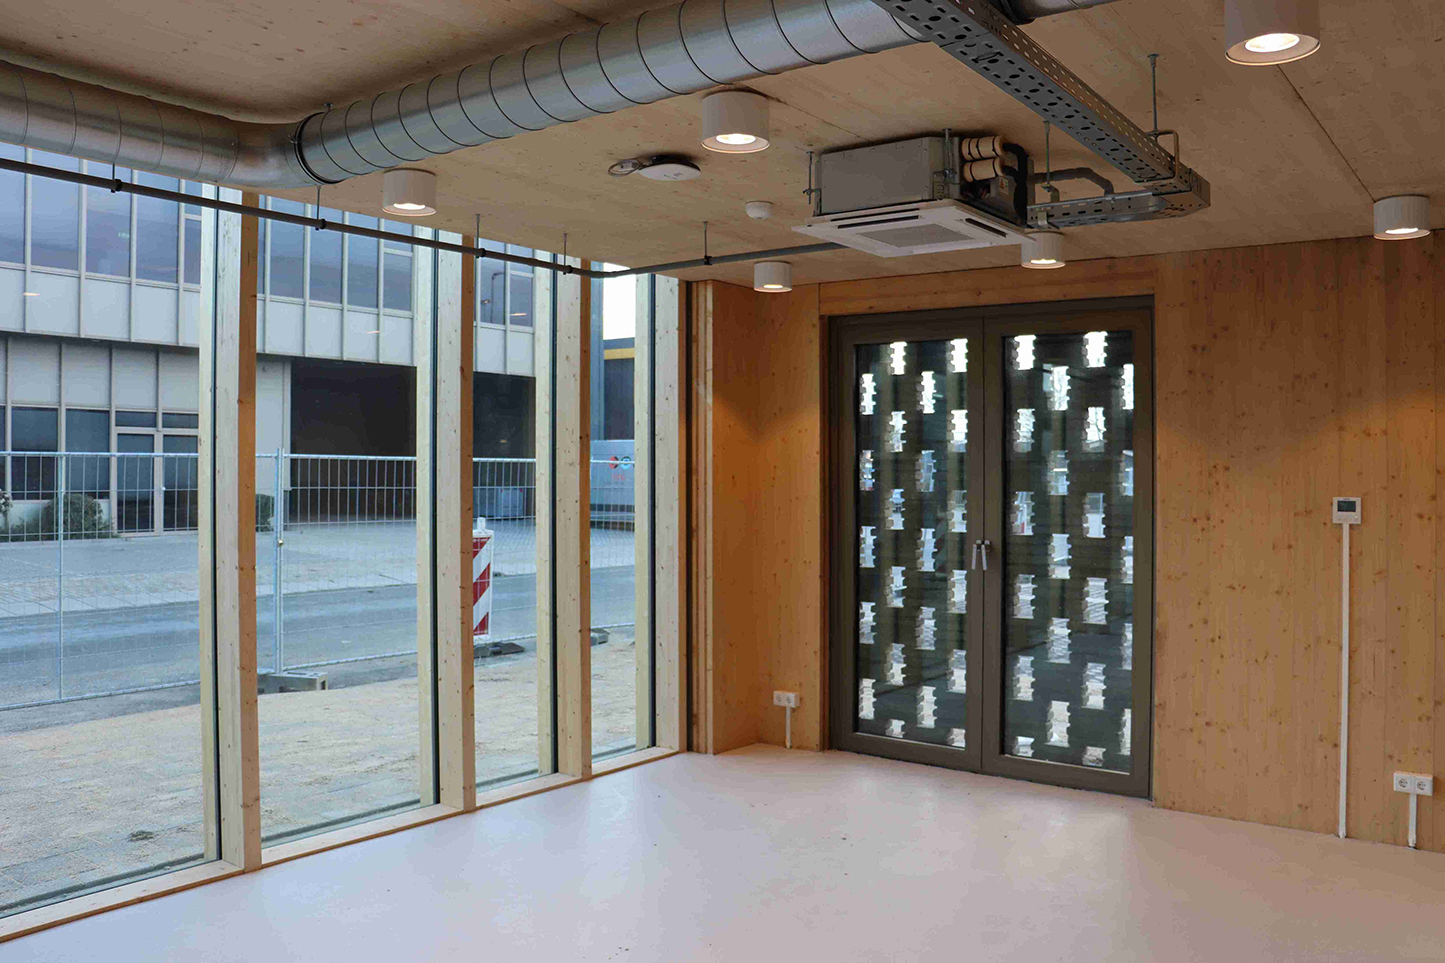

By combining bio-based structural materials with reclaimed facade cladding and interior finishes, the Lansingerland facility connects its purpose with its construction. A building dedicated to collecting resources becomes a built example of how those same resources can find new value.
More than an aesthetic choice, material reuse is embedded in a broader circular design strategy, extending from structural decisions to the building's architectural identity.
Bring this material strategy into your own project with Kasper.