.jpg)
What if architecture began with the materials a landscape can produce, rather than a predefined building?
GROWTH, a research and design project by Kalina Helena Slominska in Skåne, Sweden, explores how locally available resources and their growth cycles can shape architectural decisions from the outset.
Winner of the Individual Category of the 2026 revalu Open Call, the project reverses the conventional design process: instead of designing a building and sourcing materials afterwards, it asks what can be produced, in what quantities and when.
Using Python, Rhino and Grasshopper, GROWTH translates data on land use, crop yields, harvesting cycles, biodiversity and forest management into estimates of available materials.
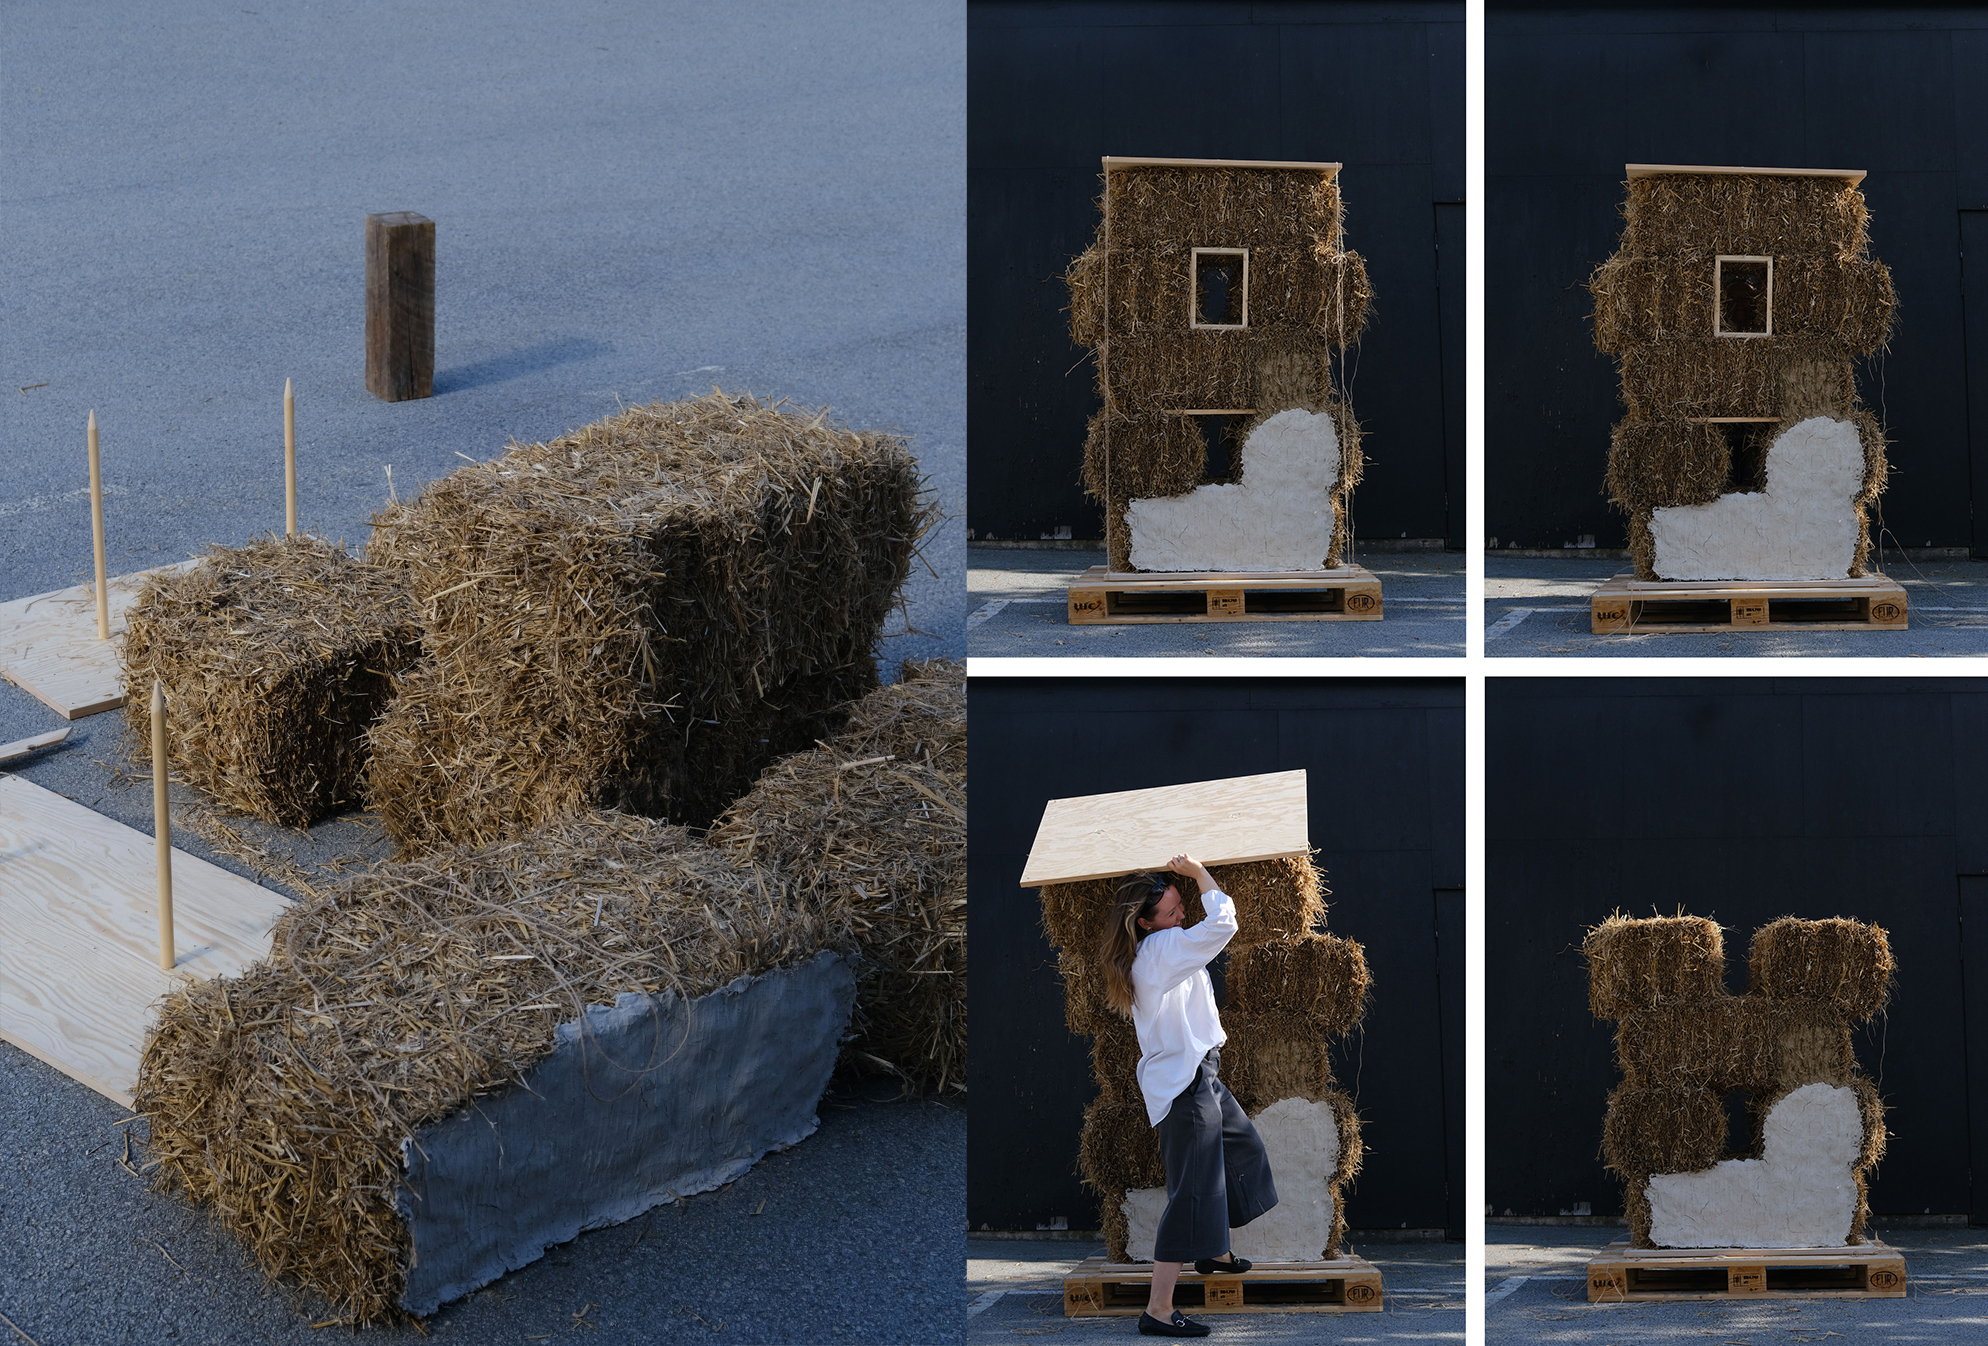
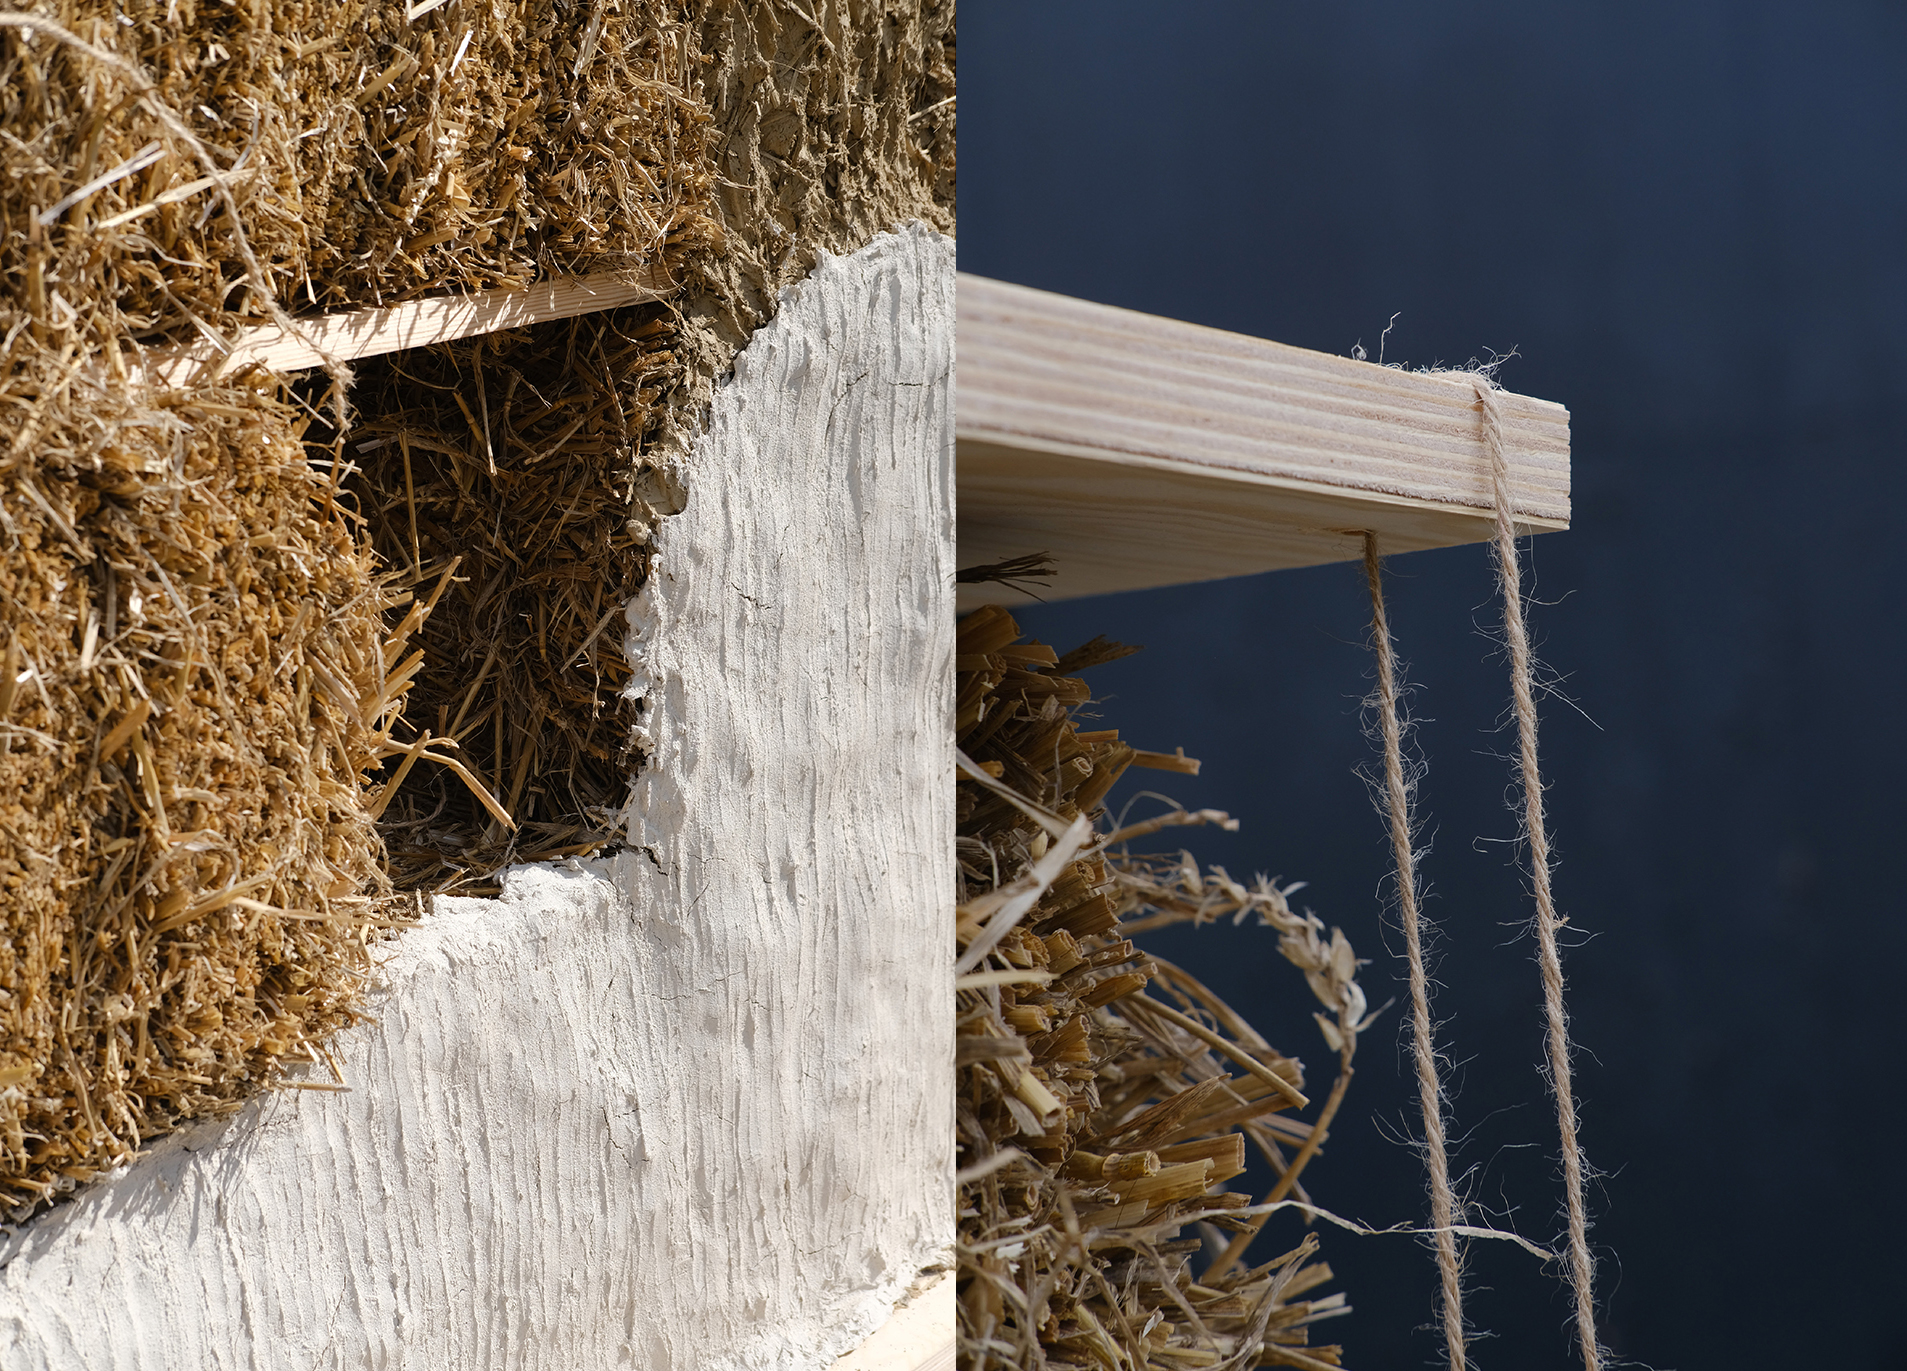
These quantities inform building elements and construction systems, including load-bearing straw bale walls, timber structures, hemp insulation and thatched roofs.
The research develops a load-bearing straw bale wall prototype, exploring how structural requirements, compression and assembly influence construction, architectural form and spatial organization.
Explore data for some of the materials used in GROWTH’s prototype.
The approach is tested at Mossagården, an ecological farm in Skåne, Sweden, through a proposal to reactivate the site with agricultural facilities, educational spaces and visitor accommodation.
The farm already has a relationship with the materials investigated: hemp has previously been cultivated and used in renovations, straw features in traditional thatched construction, and existing forests offer opportunities for timber production.
By studying how these resources can be grown, harvested and replenished, GROWTH explores how much architecture the site can support and when each intervention could be built.
The resulting proposal develops progressively as resources become available. A greenhouse, visitor accommodation, a new entrance, building refurbishments and a logistics facility are proposed in phases, linking construction timelines to the site's capacity to produce materials.
%201.26.21%E2%80%AFa.m..png)
%201.26.32%E2%80%AFa.m..png)
Rather than proposing a universal construction model, GROWTH. demonstrates how material origin, availability and properties can shape architectural design and construction sequencing, allowing buildings to evolve alongside the resources and landscapes that support them.
Use the materials behind GROWTH as a starting point for your own project.
Open them in Kasper to compare alternatives and find solutions for your design.

.png)
.png)
.png)
.png)
.png)
.png)









.png)
.png)
.png)
.png)
.png)
.png)
.png)
.png)
.png)
.png)
.png)
.png)
.png)
.png)
.png)
.png)
.png)
.png)
.png)
.png)
.png)
.png)
.png)
.png)
.png)
.png)
.png)
.png)
.png)
.png)
.png)
.png)
.png)
.png)
.png)
.png)
.png)
.png)
.png)
.png)

.png)
.png)
.png)
.png)
.png)
.png)
.png)
.png)