.jpg)
How can a house provide year-round comfort on a limited budget and a challenging site?
Located on a steep, north-facing plot in Barcelona’s Garraf Natural Park, The House in the Woods, designed by Elisabetta Quarta Colosso Atelier, addresses two major challenges: difficult topography and a tight budget. The project combines passive heating and cooling, natural building materials and thermal performance while maintaining construction costs low and a close connection to the surrounding landscape.
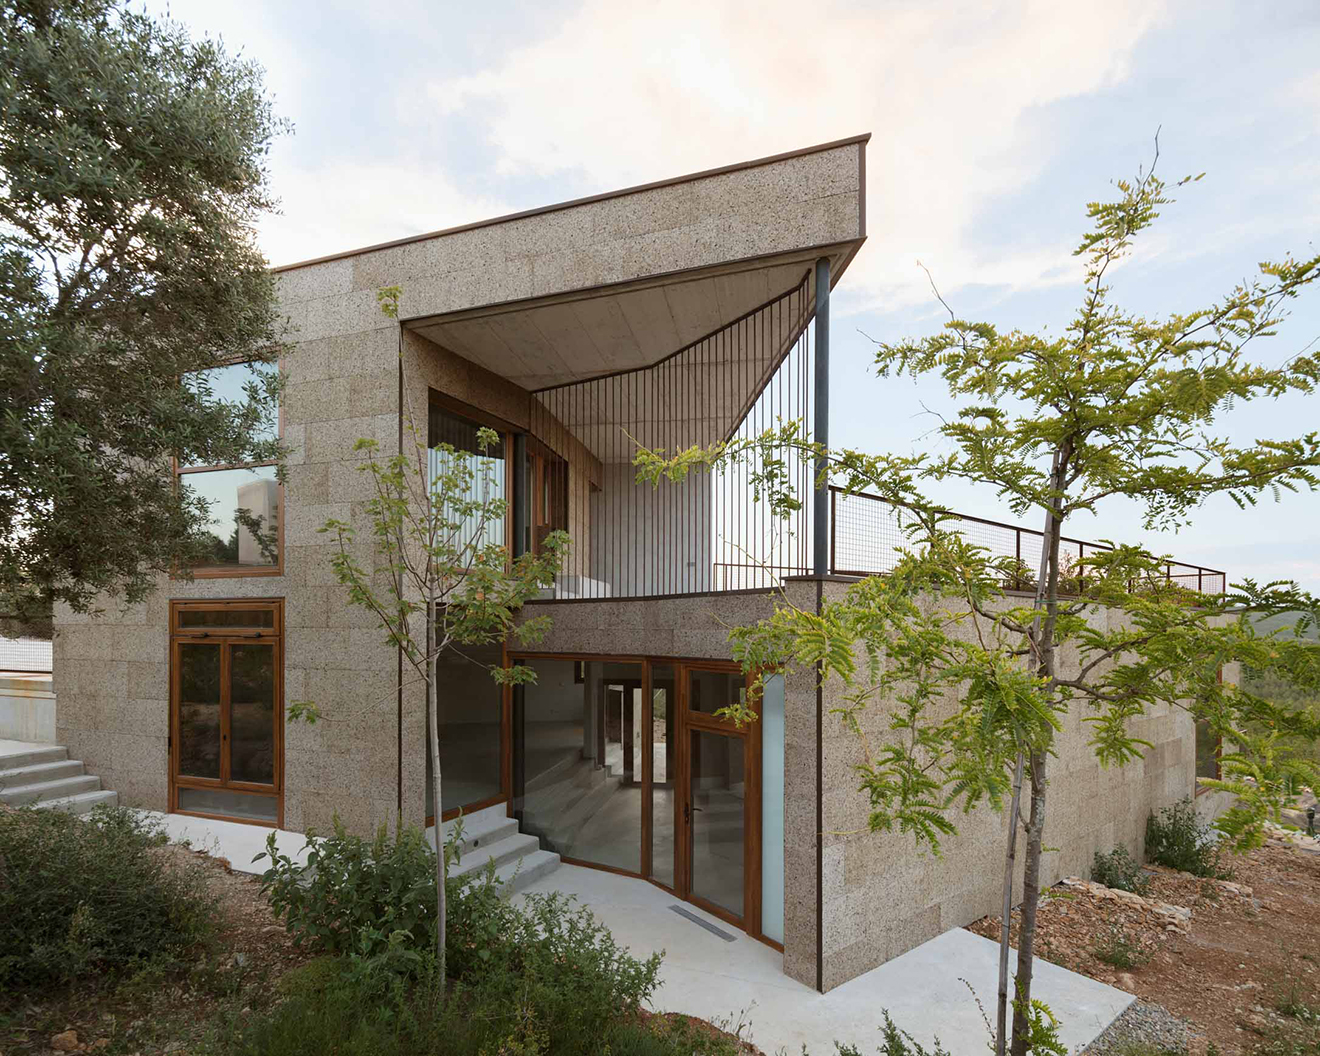
Rather than imposing a conventional building form on the site, the house follows the natural slope, creating two levels partially embedded in the hillside. This approach minimizes excavation while taking advantage of the ground’s insulating properties to help stabilize indoor temperatures.
Cost was considered from the earliest sketches, treating affordability not simply as a constraint but as a design parameter. Building geometry, excavation, construction systems and material specifications were evaluated for their impact on the overall budget.
Explore technical data for some of the materials used in the project.

The material palette brings together different construction systems according to their technical properties, cost and suitability for the project, balancing insulation, durability and indoor comfort.
Aerated concrete blocks, cork insulation and Geopannel panels contribute to thermal and acoustic performance, while compressed earth blocks and gypsum fiber boards provide additional construction solutions. Lime and silicate finishes support breathability, complemented by pine and linden wood elements in the carpentry and interiors.

Passive heating and cooling are central to the project. South-facing glazing and Trombe walls capture solar heat in winter, while cross ventilation, shading and the same walls acting as solar chimneys help cool the house in summer.
Together with the building’s insulated envelope and relationship with the terrain, these strategies reduce dependence on active climate control systems. The house reports annual energy consumption of just 9.65 kWh/m², illustrating the performance achieved through this integrated approach.


The House in the Woods demonstrates how site conditions, construction costs and material performance can shape a coherent architectural strategy. Rather than adding performance measures after the design is complete, the project integrates them from the outset through decisions about geometry, construction systems and material selection.
Use this project's material strategy as a starting point for your own project.
Explore it through Kasper to discover and compare alternative materials for your own design.

.png)
.png)
.png)
.png)
.png)
.png)


.png)
.png)
.png)
.png)
.png)
.png)
.png)
.png)
.png)
.png)
.png)
.png)
.png)
.png)
.png)
.png)
.png)
.png)
.png)
.png)
.png)
.png)
.png)
.png)
.png)
.png)
.png)
.png)
.png)
.png)
.png)
.png)
.png)
.png)
.png)
.png)
.png)
.png)
.png)
.png)
.png)
.png)
.png)
.png)
.png)
.png)
.png)
.png)
.png)
.png)
.png)
.png)







.png)







.png)