How do the material choices we champion at revalu translate into real-world architecture?
From adaptive reuse and circular construction to bioclimatic design and locally sourced materials, revalu’s 2026 Open Call highlights different ways of working with existing resources, rethinking what we build with, and making more environmentally responsible choices.
Here’s a first look at this year’s winners and finalists.
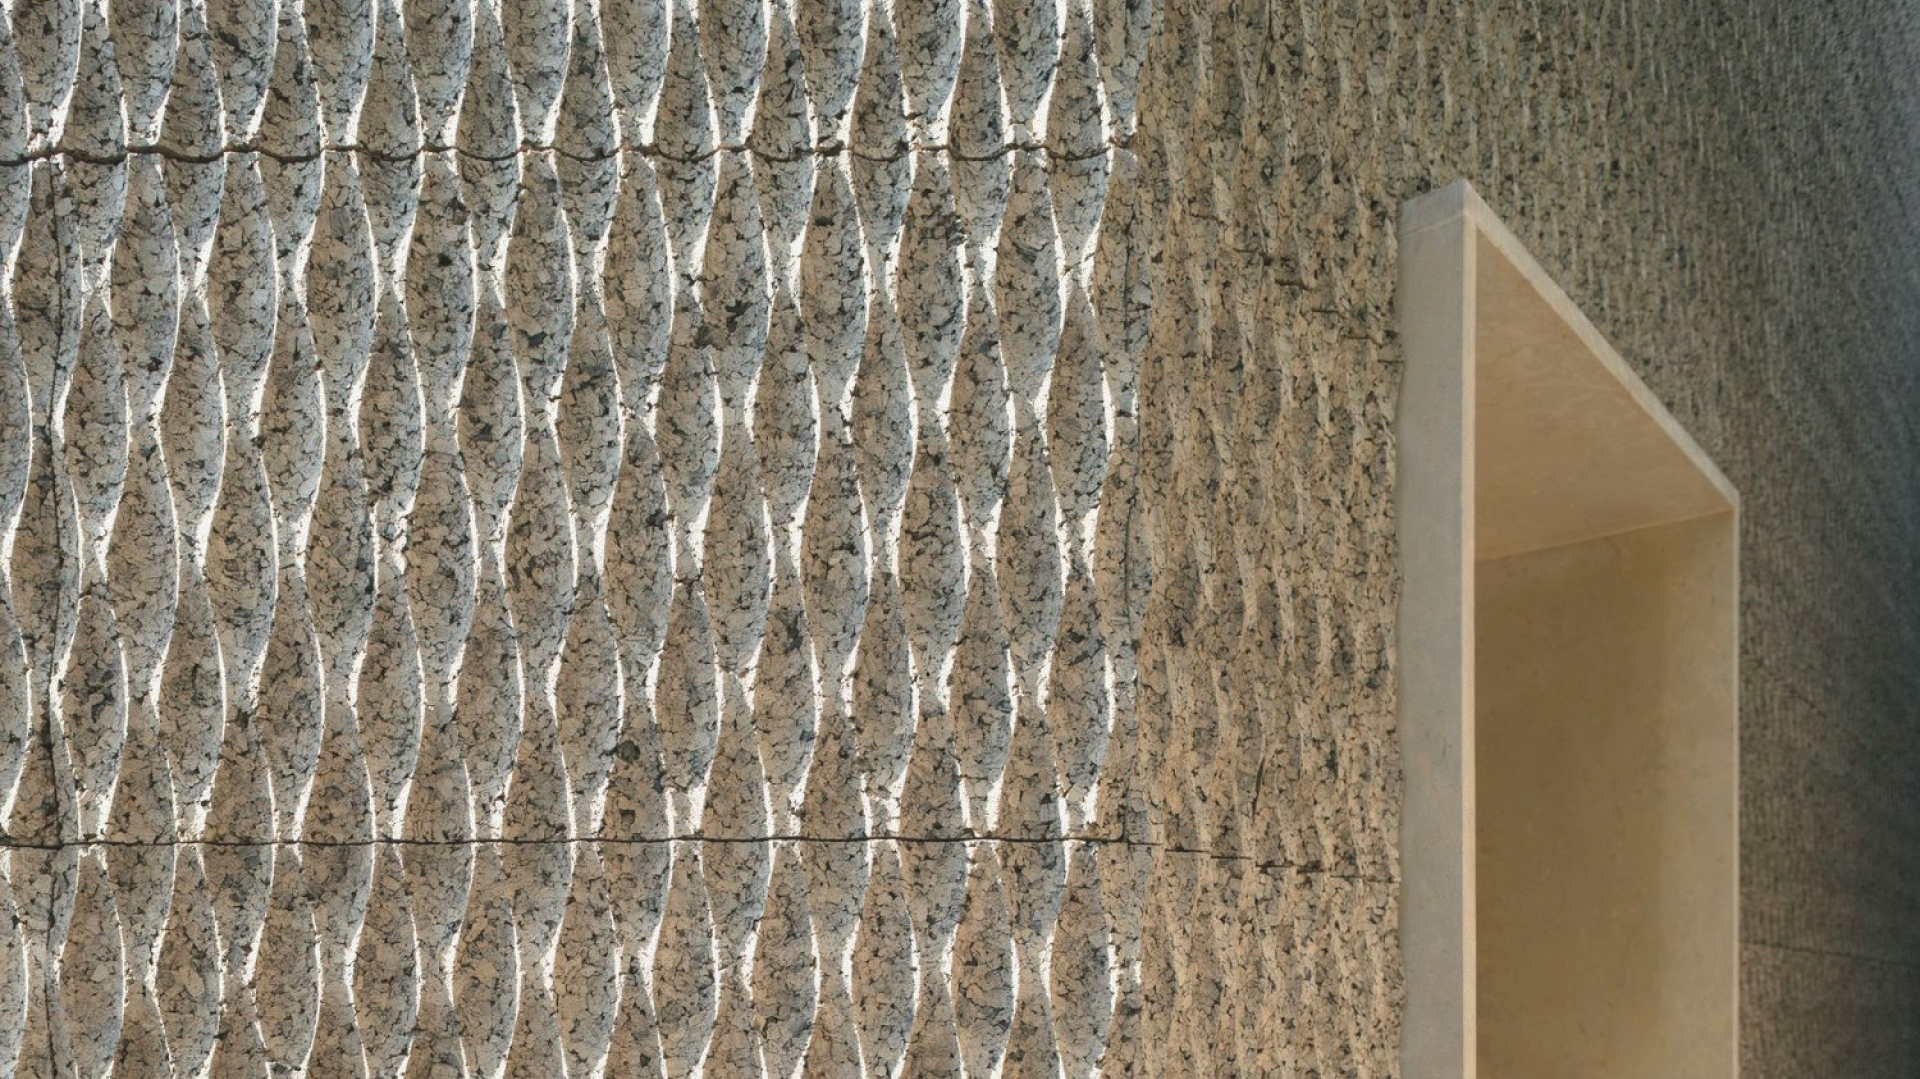
LOCI Architektur + Stefano Mori Architecture
Bad Dürrnberg, Austria · 2024
An existing rural house transformed into a multi-generational home for three households. Adaptive reuse meets a new timber and straw extension, combining natural materials, self-build and a new model for rural living.
The Company Winner receives a 1-year revalu Pro Membership.
Explore the project’s materials.
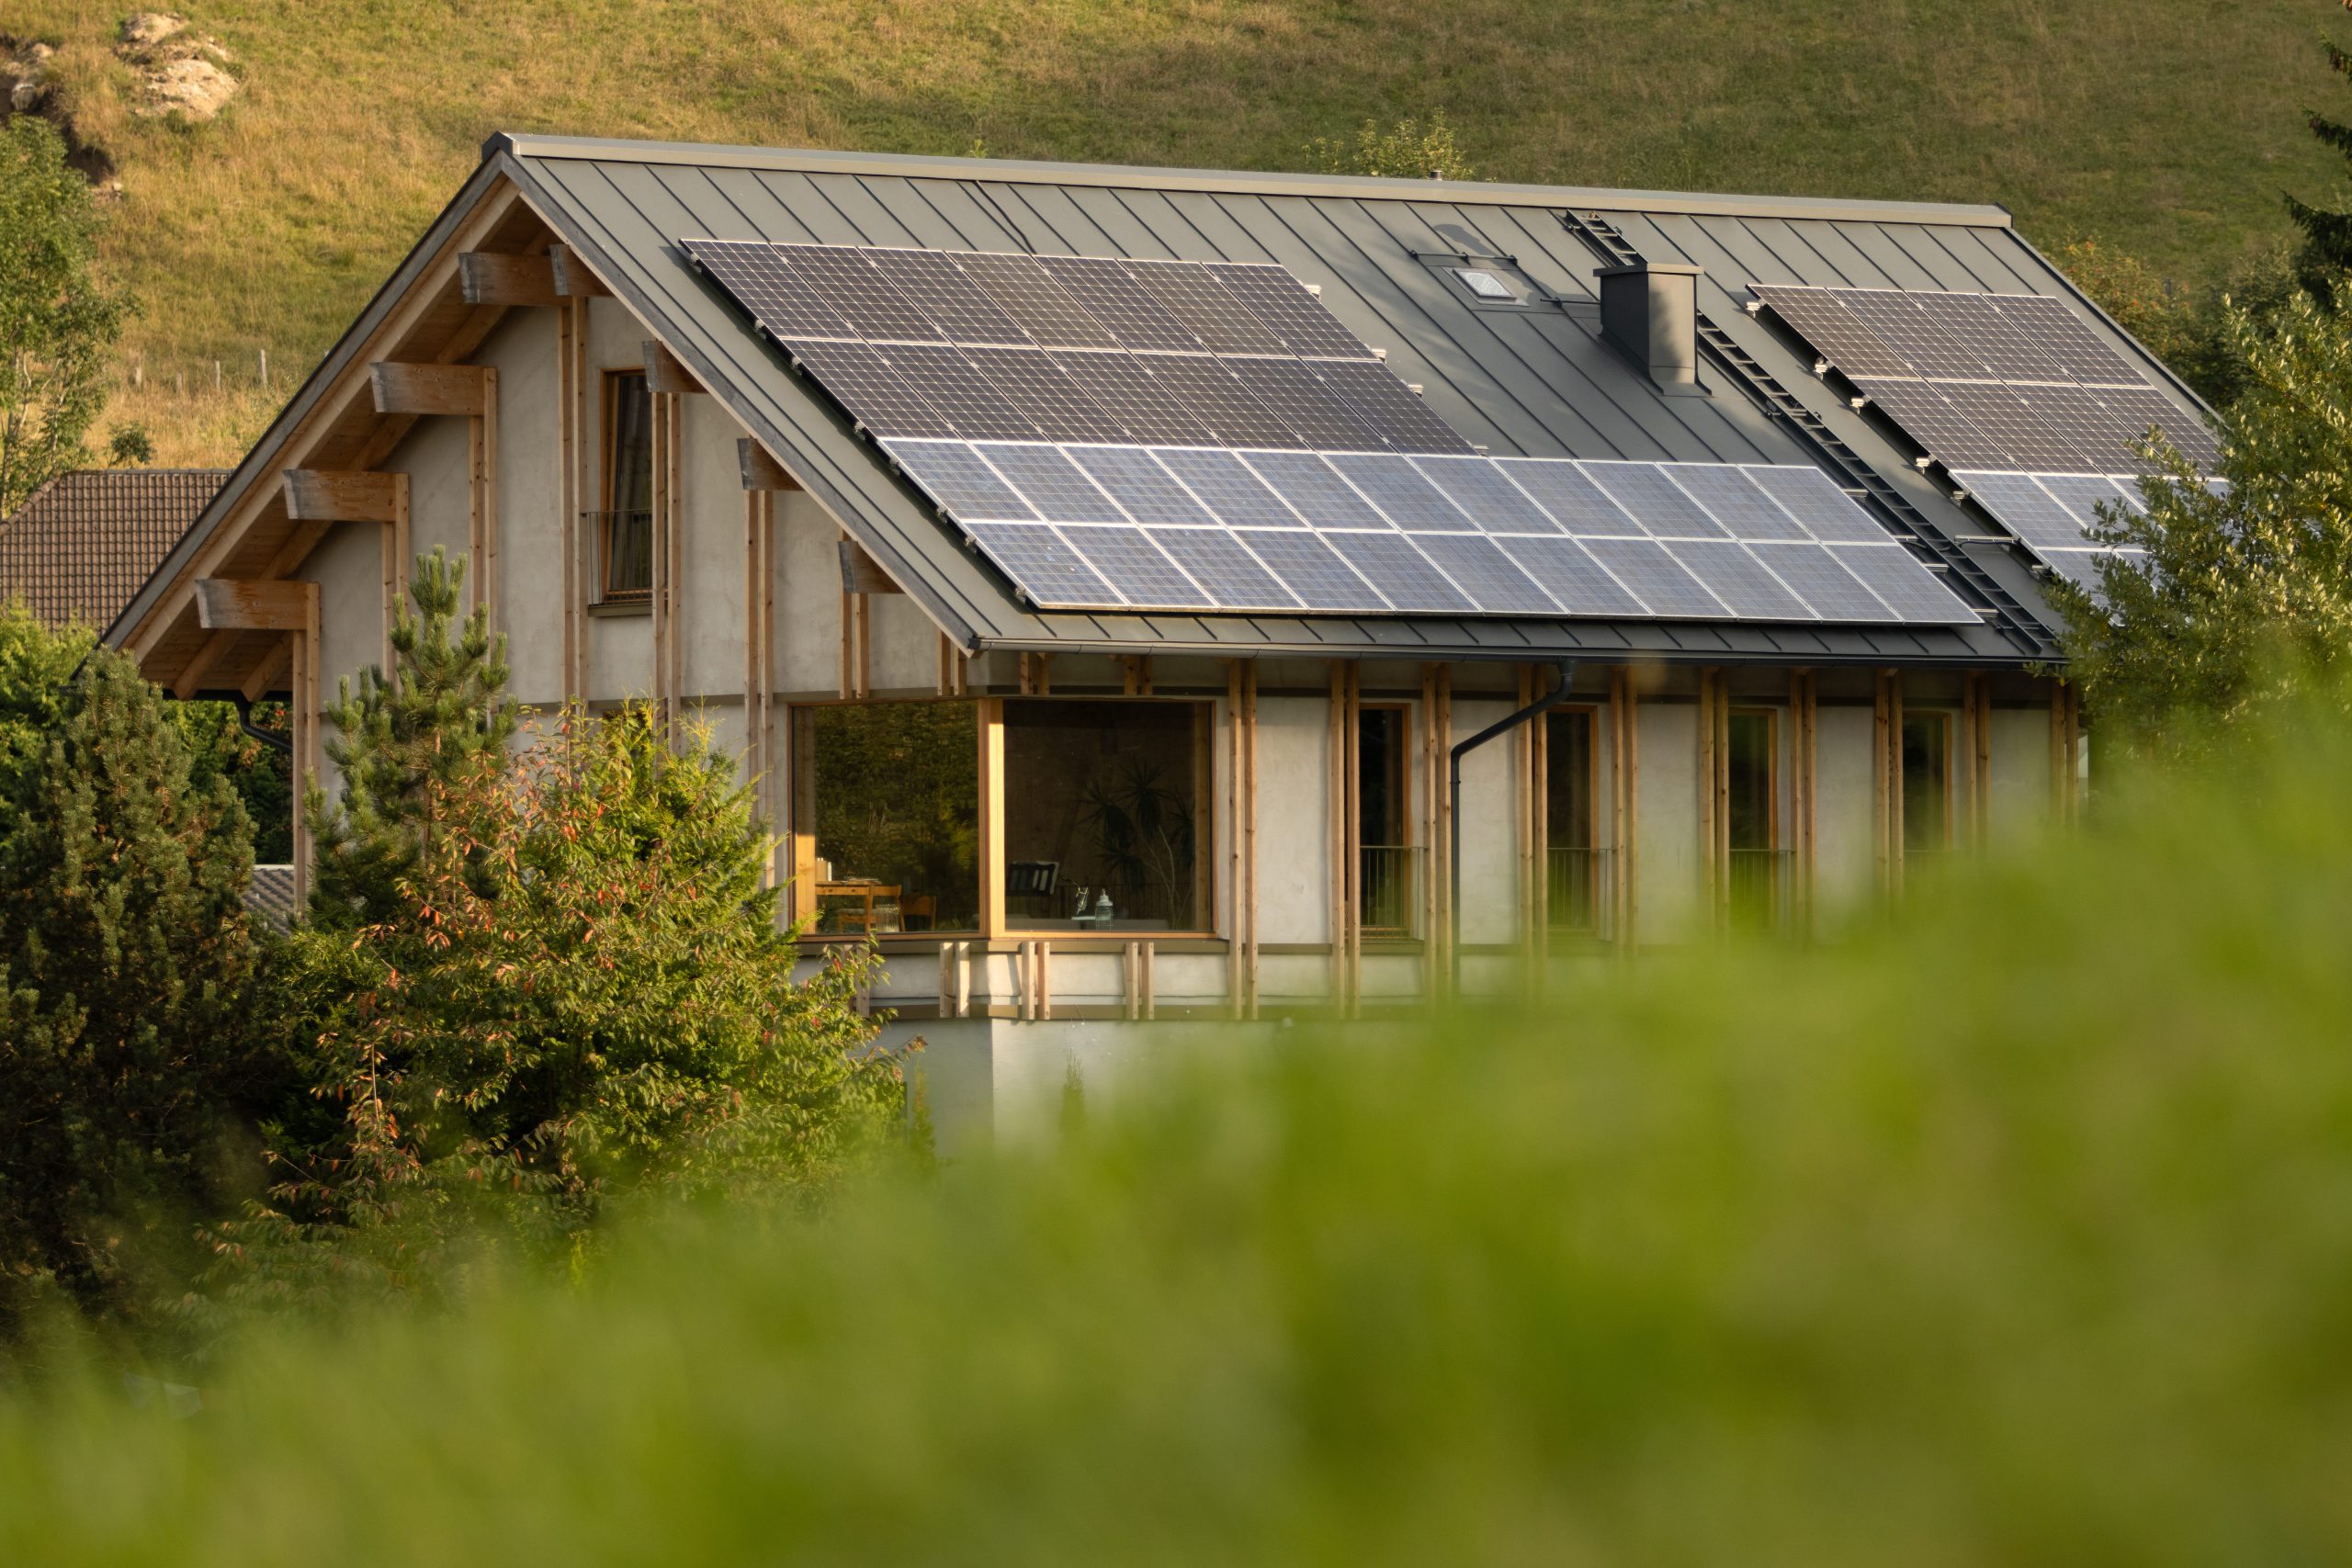
Kalina Helena Slominska
Skåne, Sweden · 2026
What if architecture followed the rhythm of the resources it depends on? GROWTH explores a design process shaped by the growth, harvest and regeneration of locally available materials, connecting architecture with agriculture and landscape.
The Individual Winner receives a Mycelium Lamp, courtesy of Myceen.
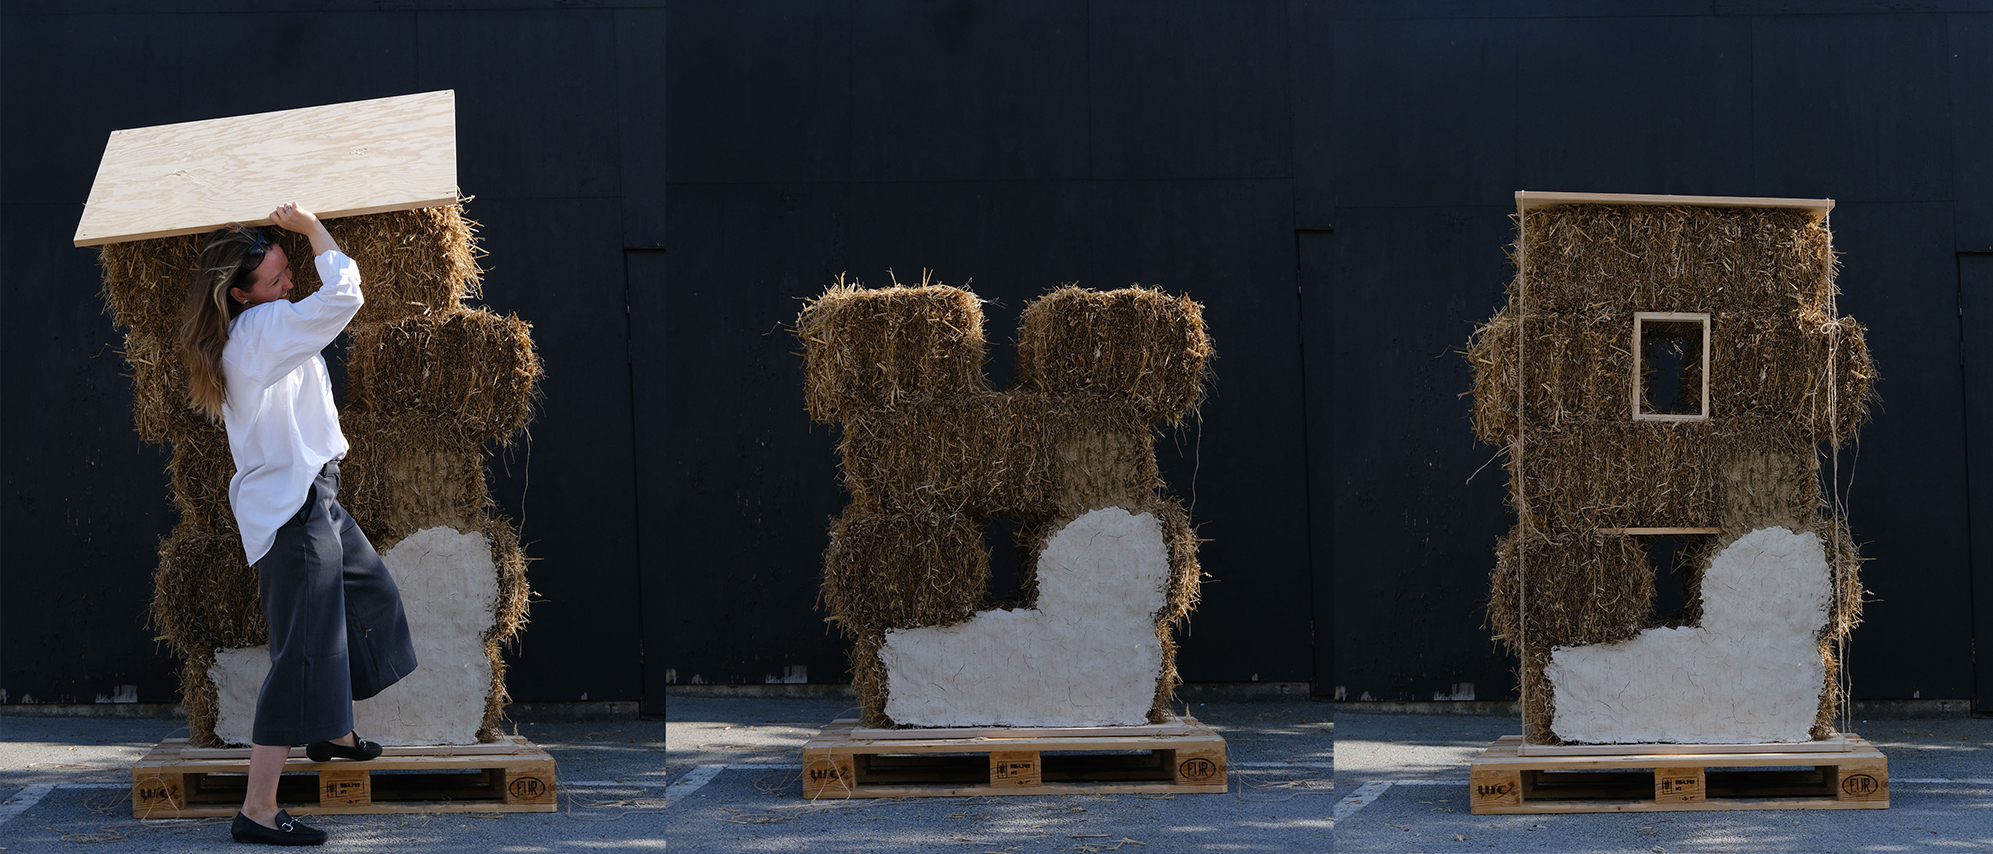
LXSY Architektur
Berlin, Germany · 2022
A coworking and community space designed around circularity from the start. Reused components, renewable materials and demountable systems create an interior designed for both present use and future reuse.
Explore the project’s materials.
Studio%20Bowie%20-%20LXSY%20Architektur.jpg)
El Fil Verd Estudi d'Arquitectura
Barcelona, Spain · 2020
A 1940s house reimagined through passive and bioclimatic principles. Low-impact materials, vegetation and architecture work together to create a contemporary home shaped around comfort, health and nature.
Explore the project’s materials.

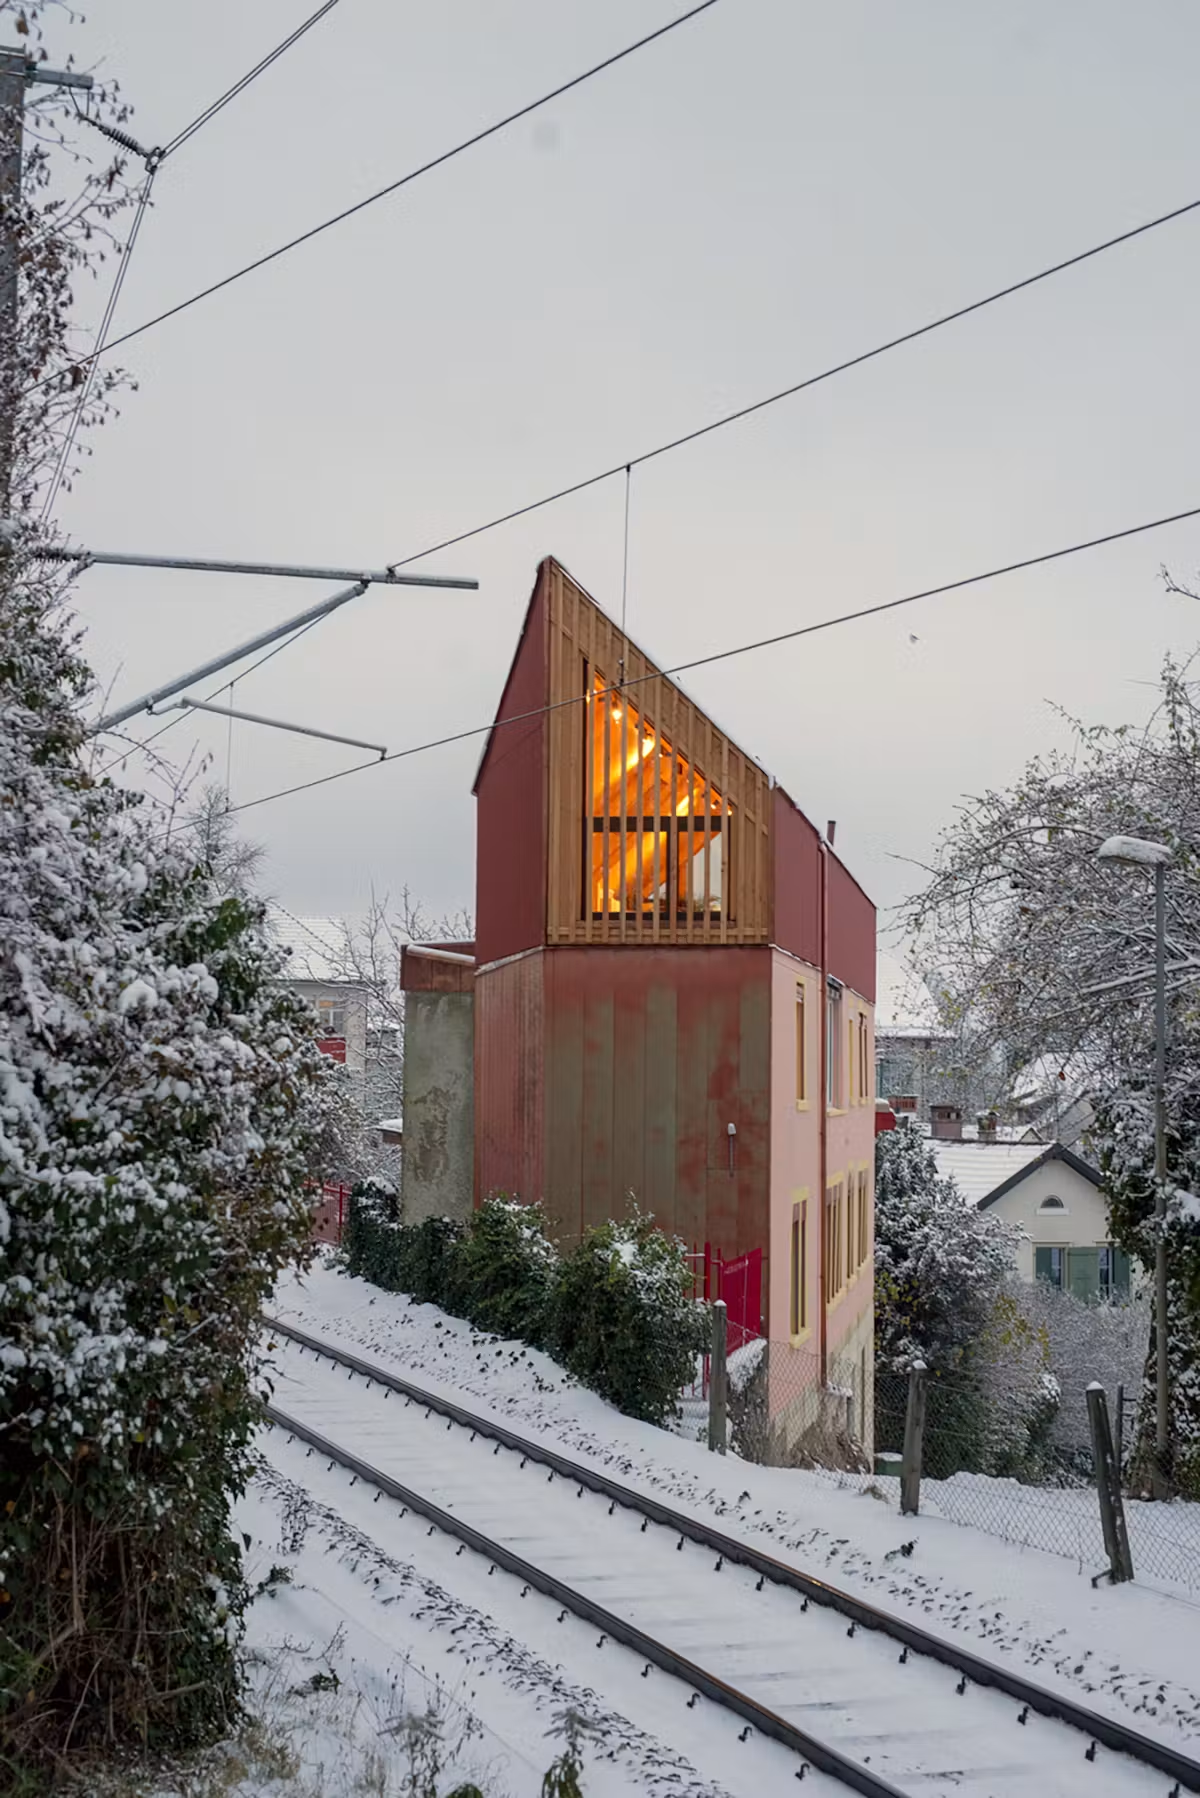
Sara Gelibter Architecte
Biel-Bienne, Switzerland · 2024
A 19th-century winery, later a hostel, given another life as a contemporary home. The extension and restoration preserve its historic character while upgrading the building for a new generation of use.
Explore the project’s materials.
El Fil Verd Estudi d'Arquitectura
Garraf Natural Park, Barcelona, Spain · 2020
A passive, bioclimatic home shaped by a steep site, limited resources and a tight budget. Embedded into the natural slope, it minimizes excavation and resource use while bringing performance and affordability into the same design approach.
Explore the project’s materials.

This is only a first glimpse. We’ll take a closer look at each winner over the coming weeks.
In the meantime, discover the projects and materials behind them in our community collections.

.png)
.png)
.png)
.png)
.png)
.png)


.png)
.png)
.png)
.png)
.png)
.png)
.png)
.png)
.png)
.png)
.png)
.png)
.png)
.png)
.png)
.png)
.png)
.png)
.png)
.png)
.png)
.png)
.png)
.png)
.png)
.png)
.png)
.png)
.png)
.png)
.png)
.png)
.png)
.png)
.png)
.png)
.png)
.png)
.png)
.png)
.png)
.png)
.png)
.png)
.png)
.png)
.png)
.png)
.png)
.png)
.png)
.png)
.png)






.png)






.png)