.jpg)
Adaptive reuse, bio-based materials, and low-impact design define Infinito Delicias, a former metalworking factory in Madrid transformed by Husos and elii into a mixed-use building designed to bring together initiatives related to sustainable food, citizen art, and other forms of knowledge.
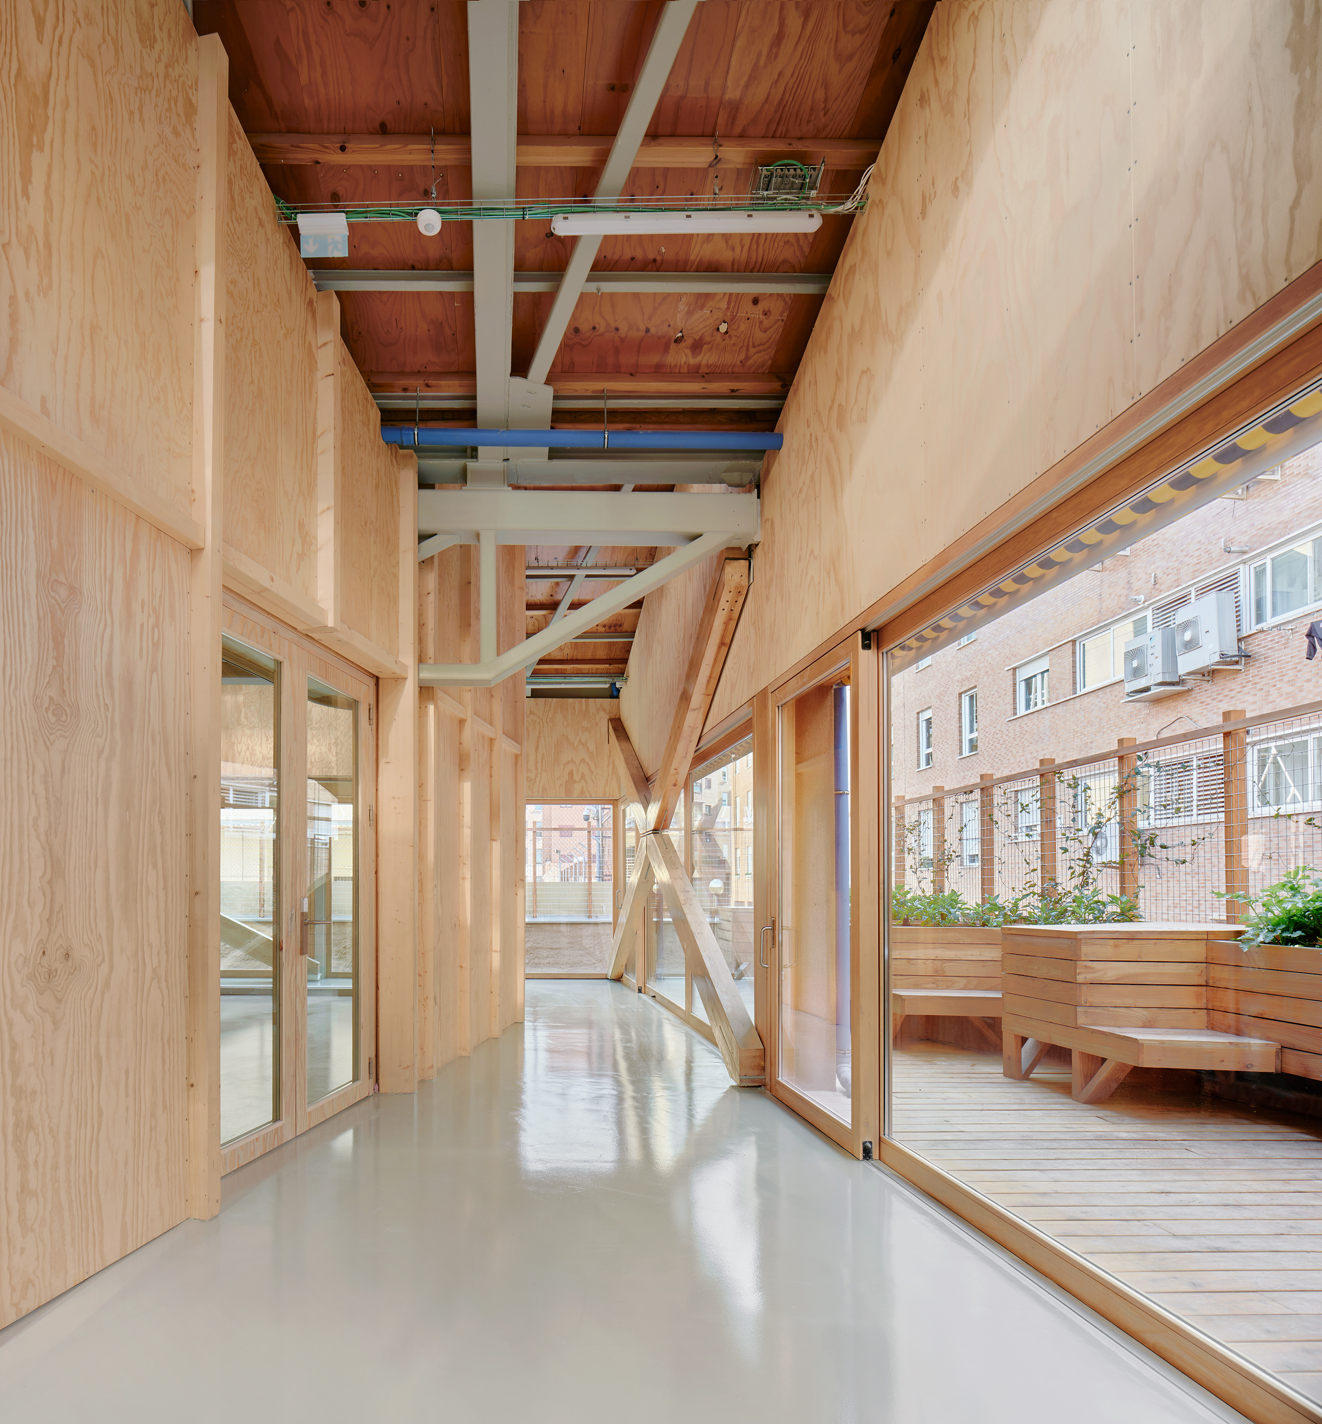
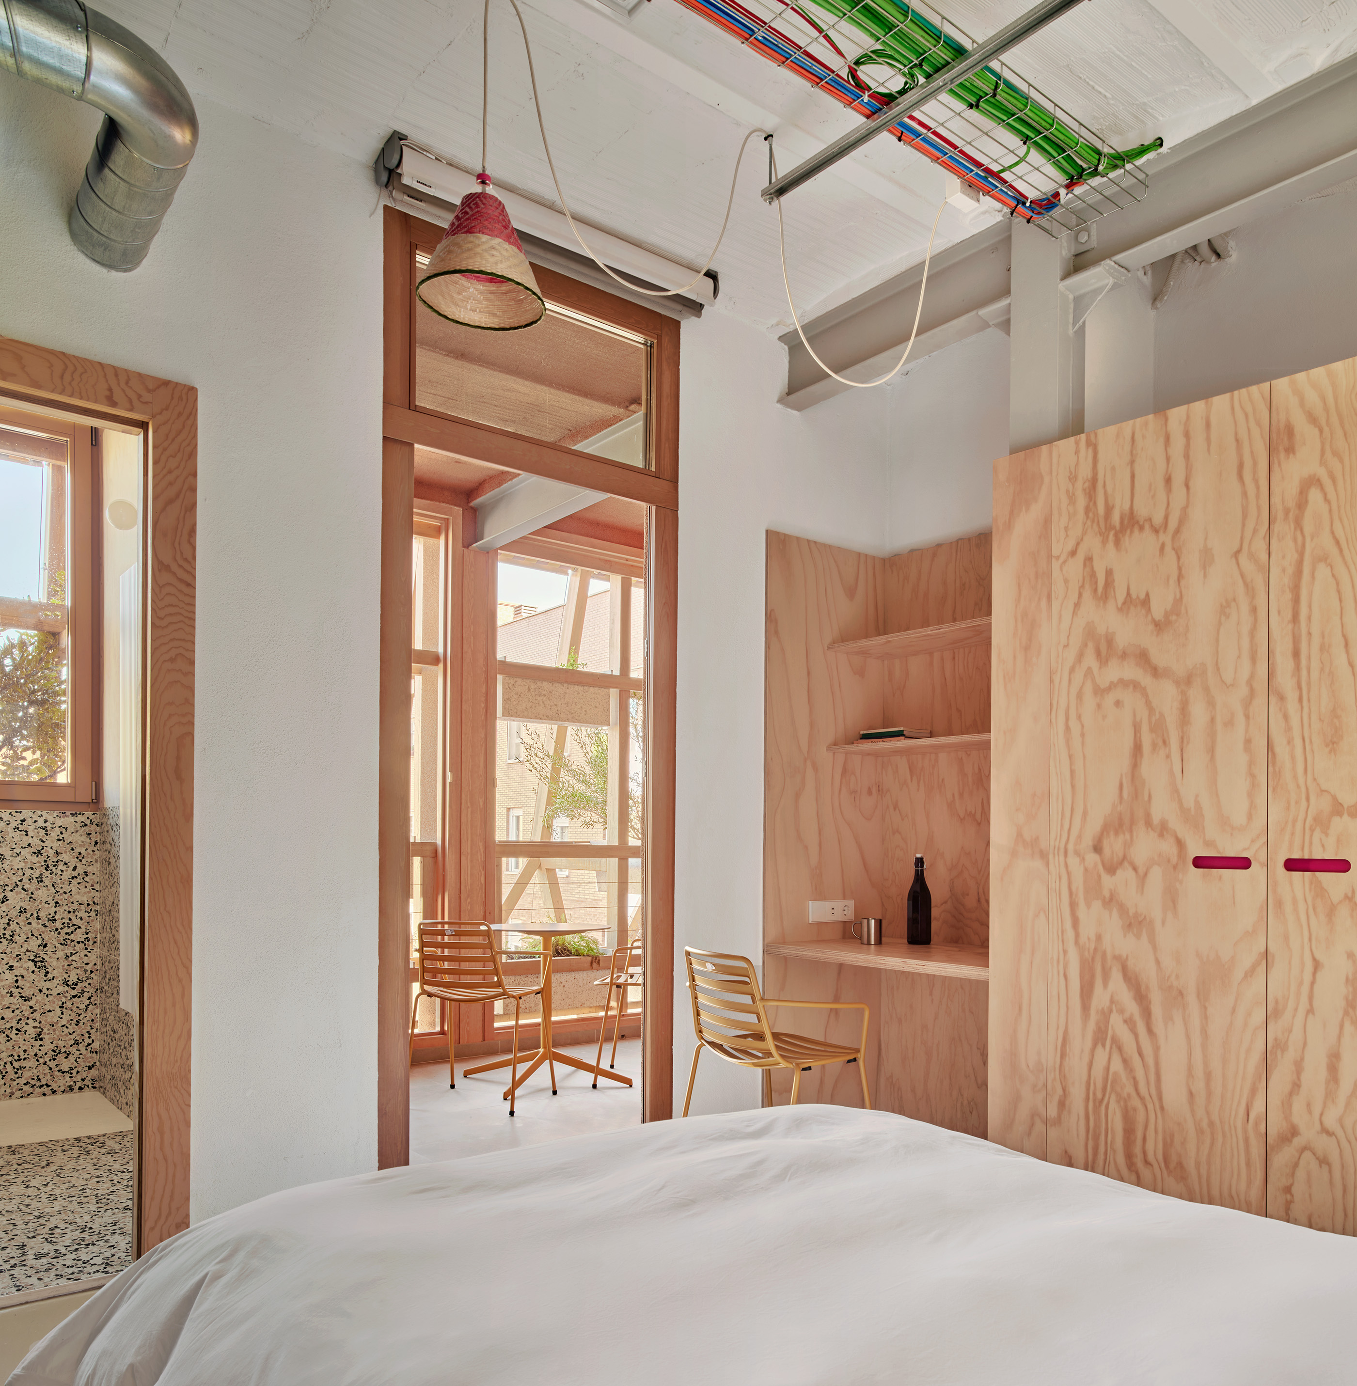
Rather than replacing the existing structure, the project preserves and restores as much of the original building as possible, conserving Madrid's industrial heritage while making use of its embodied energy. The renovation introduces offices, flexible event spaces, a restaurant, a studio kitchen, a culinary laboratory, residential spaces, rehearsal rooms, gardens, urban agriculture, and a central courtyard. Nearly 40% of the building is dedicated to shared indoor and outdoor spaces accessible to the surrounding neighbourhood.
Material selection was guided by life cycle assessment (LCA) and the ecological performance of each product. Wherever possible, the project specifies locally sourced timber, cork, lime mortars, recycled materials, and other low-impact products. Together with the reuse of the existing structure, these decisions support a broader strategy of material circularity.
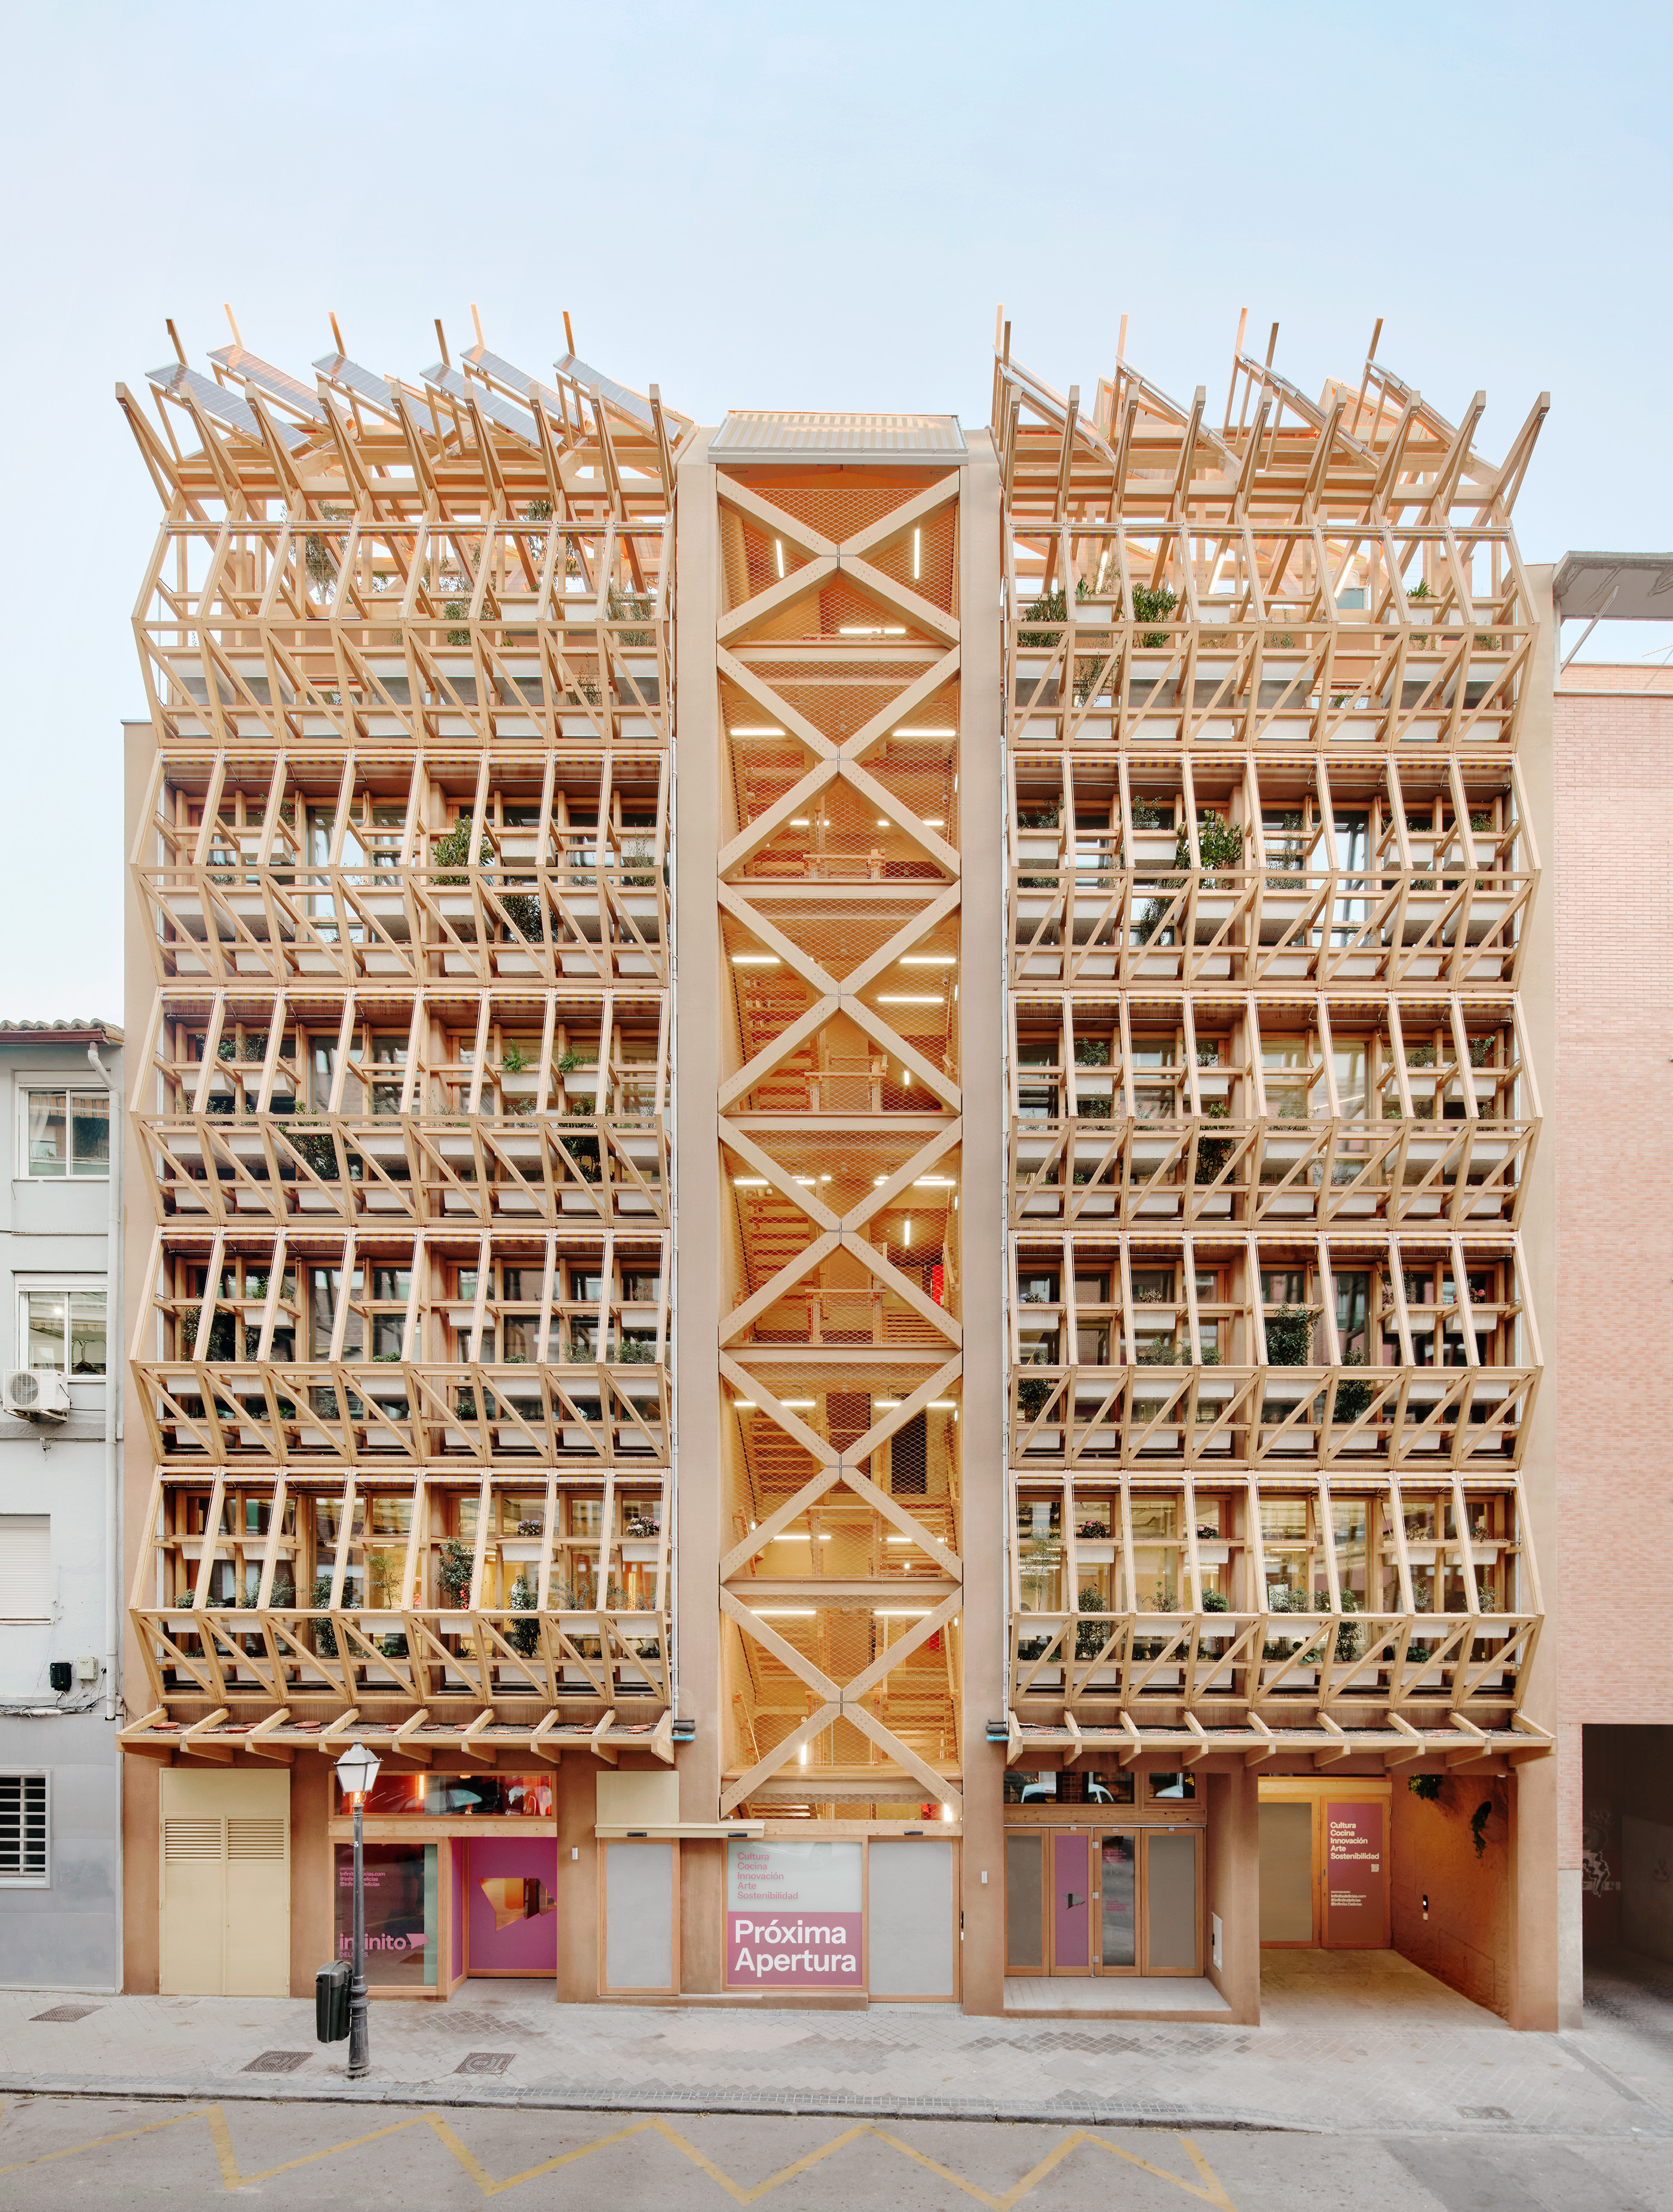
An ambitious bioclimatic strategy complements these material choices. On the east and west facades, chestnut timber structures reinterpret Madrid's traditional balconies, creating shaded thermal buffers that help regulate indoor temperatures throughout the seasons. An exterior-interior circulation ring connects the building's different spaces through a tempered transition zone that is insulated but unheated, contributing to lower energy demand.
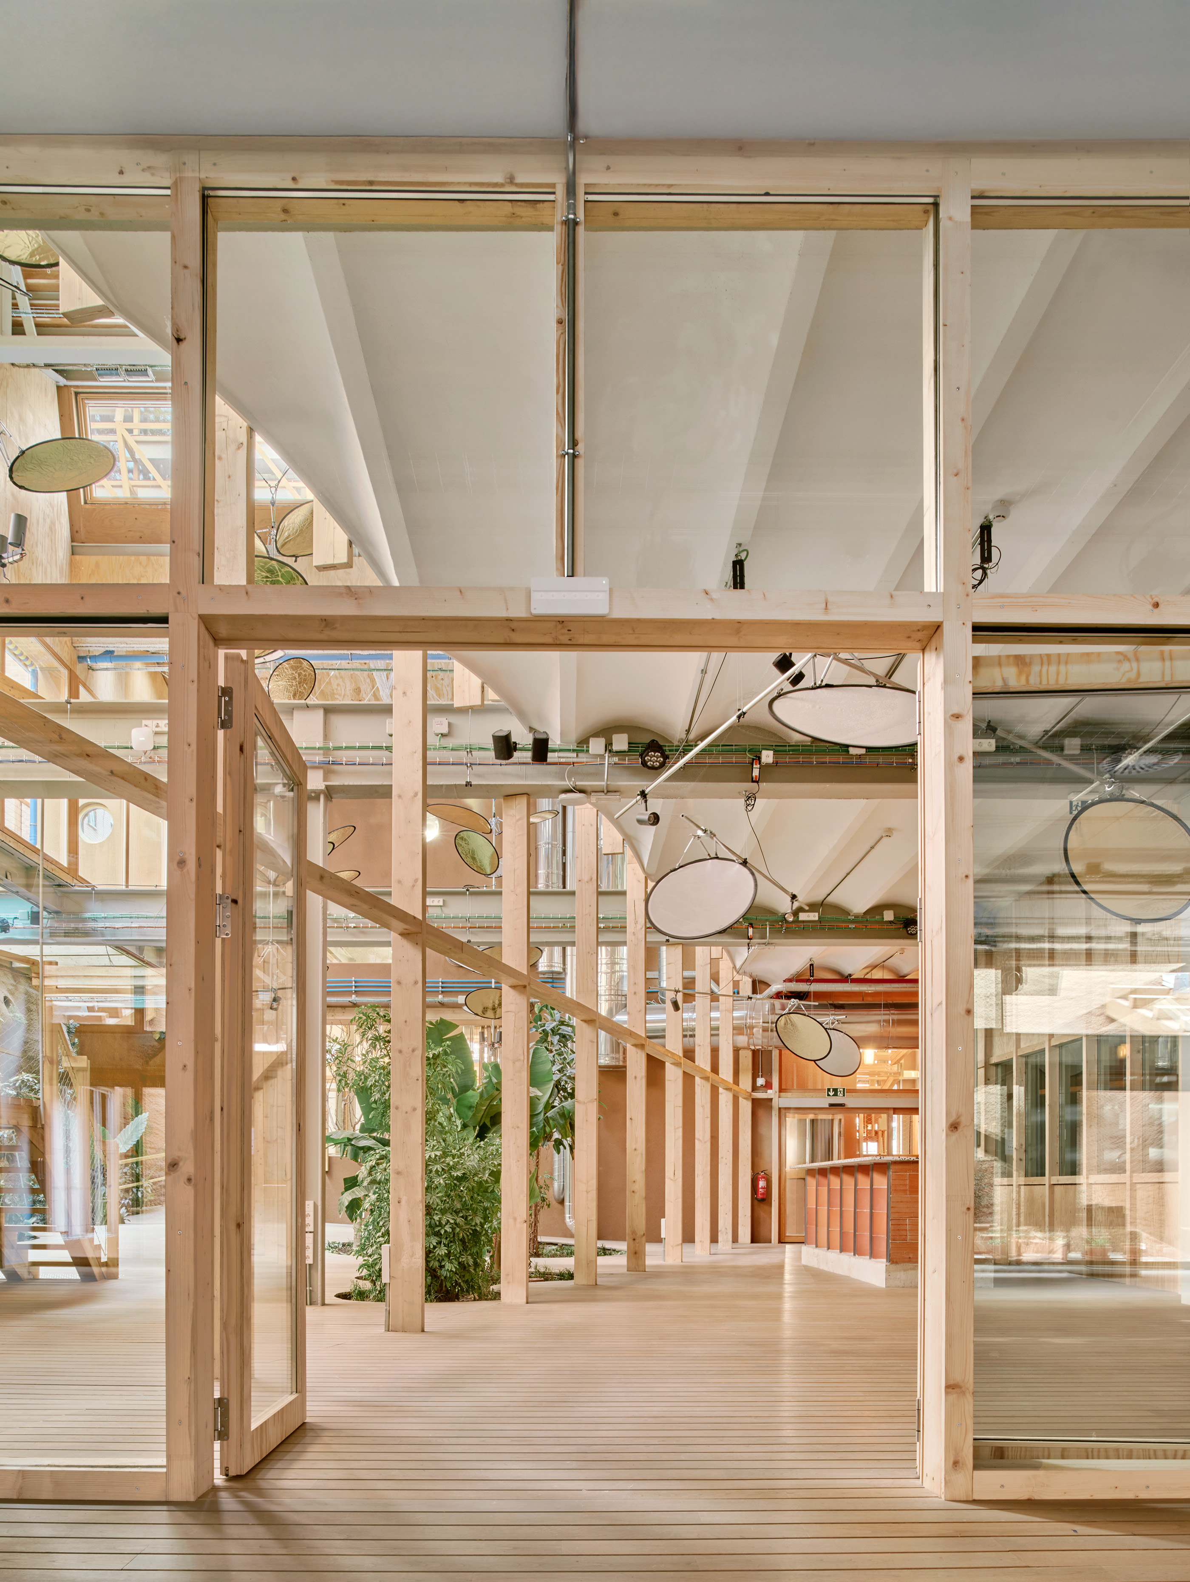
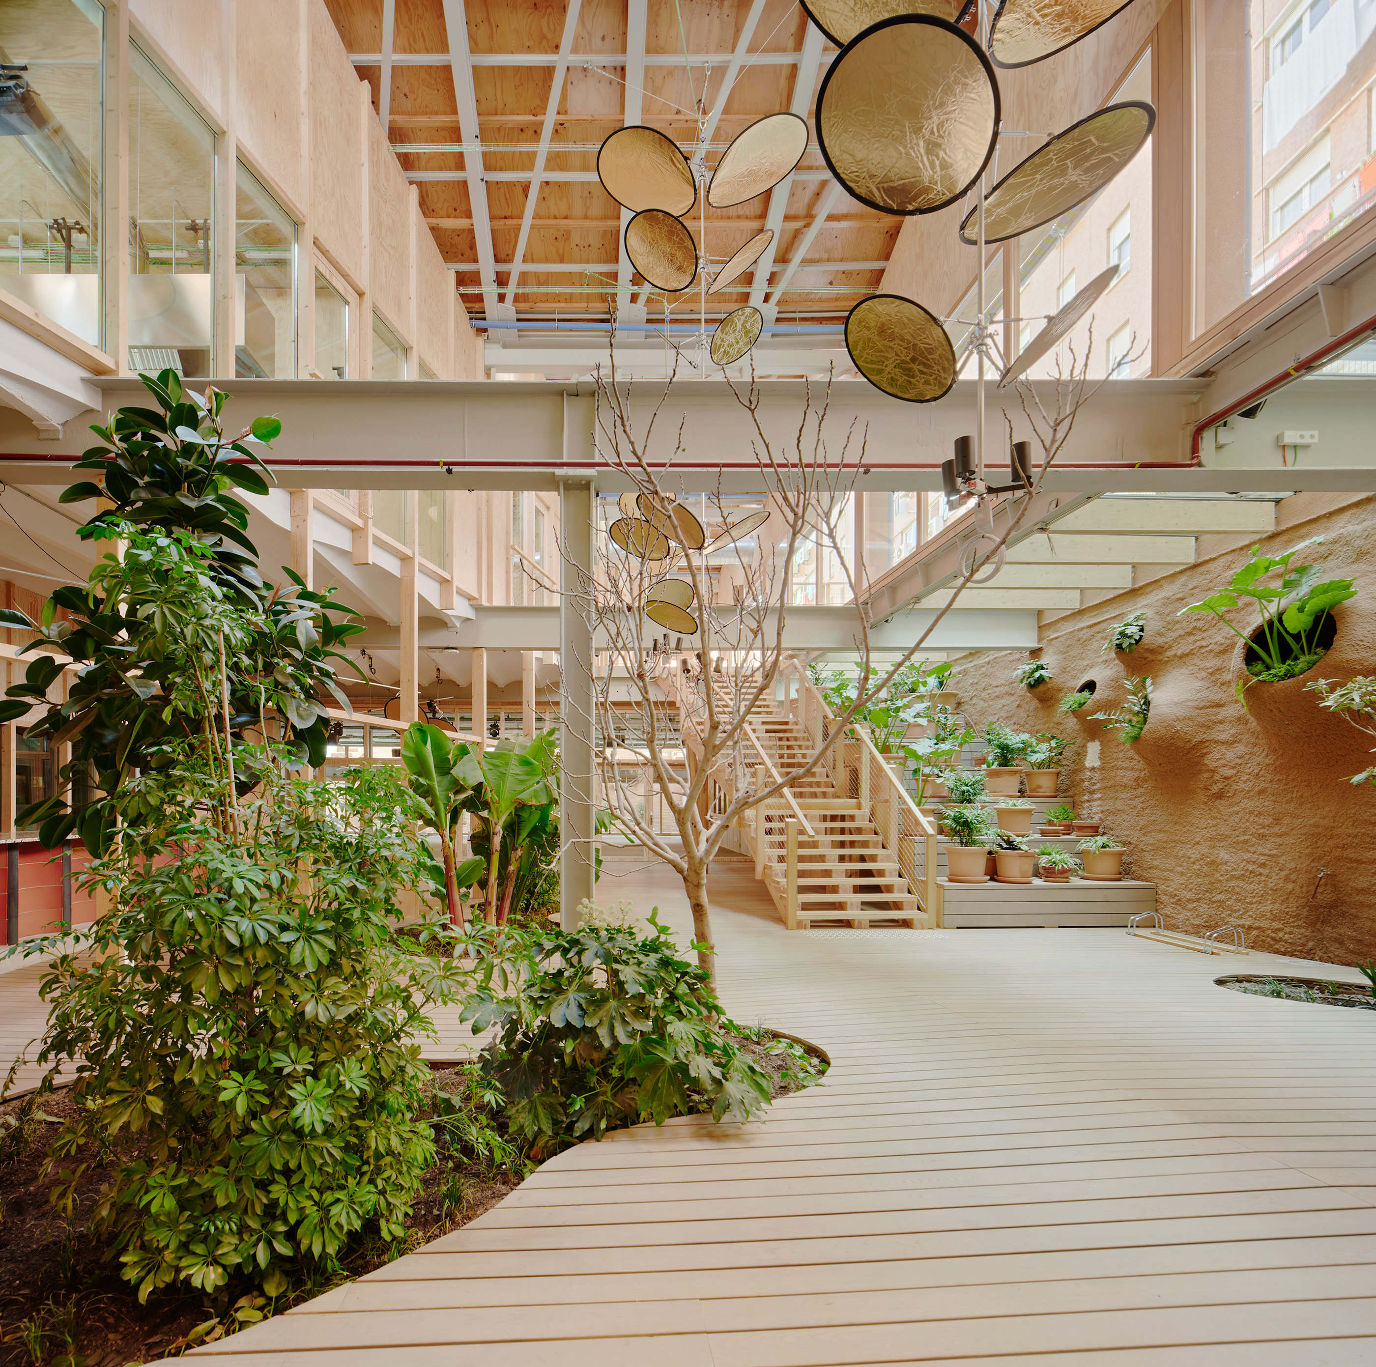
The environmental strategy combines landscape, biodiversity, renewable energy, and water management. Gardens, planting areas, composting spaces, vegetated filters, and habitats for wildlife support biodiversity while helping reduce the urban heat island effect. Plant species were selected according to the different microclimates across the site, with woodland species in the central courtyard and drought-tolerant regional species along the exterior facades.
A 15 m³ underground rainwater tank collects water for landscape irrigation. The building's active climate systems rely on geothermal energy, air-source heat pumps, and an integrated photovoltaic array, part of which forms a rooftop pergola that provides both renewable electricity and shaded outdoor space.
Visible energy indicators installed throughout the building make energy generation and consumption easier to understand, encouraging greater awareness of environmental performance.
Rather than relying on a single intervention, Infinito Delicias brings together adaptive reuse, bio-based materials, renewable energy systems, biodiversity, water management, bioclimatic design, and circular material strategies within a broader decarbonisation approach. Material specifications, environmental systems, and spatial organisation are considered together to improve the building's overall ecological performance.
This integrated approach reflects the kind of decision-making that revalu supports: helping teams build a shared source of truth for materials and enabling more holistic decisions. Explore a curated selection of the materials used in Infinito Delicias below, together with their technical documentation and environmental data.
The project received the Golden Prize at the Holcim Awards 2023 and achieved BREEAM Outstanding certification.

.png)
.png)
.png)
.png)
.png)
.png)




.png)
.png)
.png)
.png)
.png)
.png)
.png)
.png)
.png)
.png)
.png)
.png)
.png)
.png)
.png)
.png)
.png)
.png)
.png)
.png)
.png)
.png)
.png)
.png)
.png)
.png)
.png)
.png)
.png)
.png)
.png)
.png)
.png)
.png)
.png)
.png)
.png)
.png)
.png)
.png)
.png)
.png)
.png)
.png)
.png)
.png)
.png)
.png)
.png)
.png)









.png)








.png)