.png)
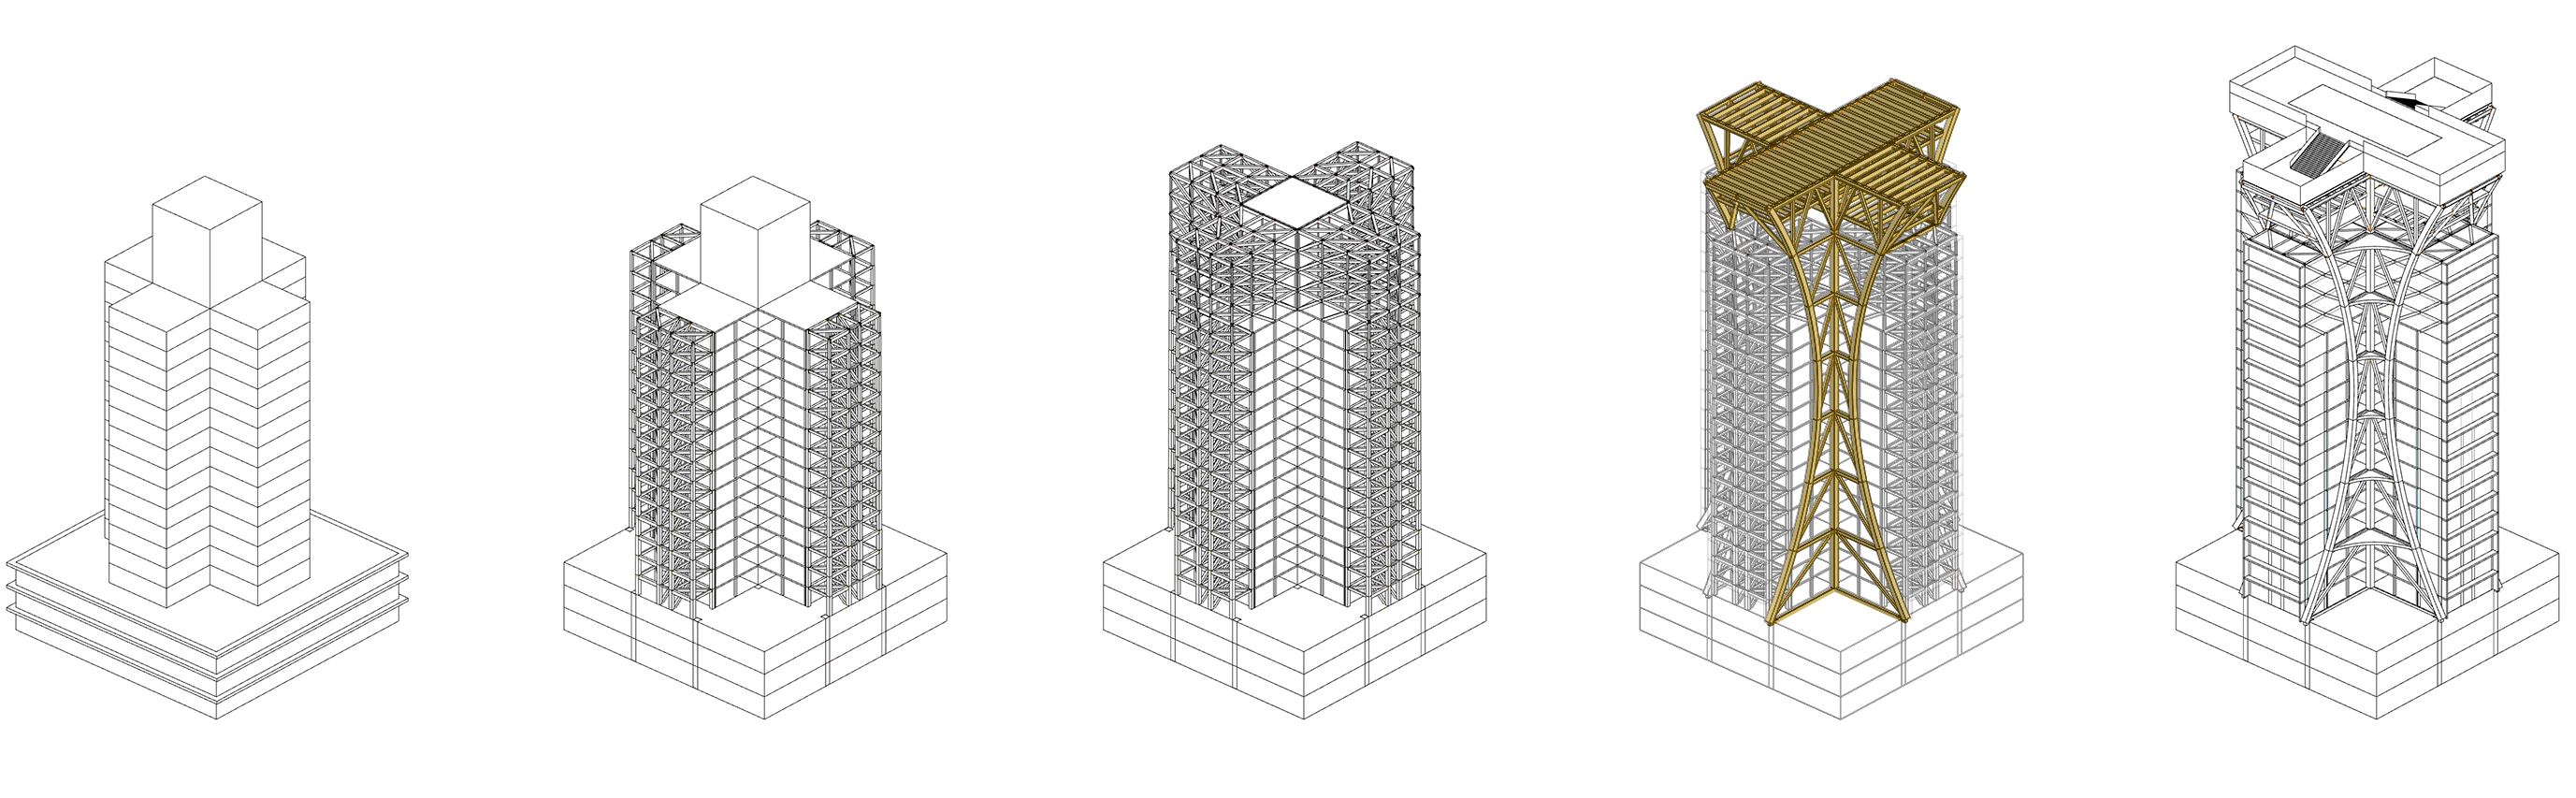
This renovation proposal for the Cresta Grande Hotel in Cape Town, developed by Atelier Bildau and SMEC South Africa, reuses the hotel’s existing 1970s concrete structure to add horizontal extensions and four new floors using prefabricated timber systems. The intervention increases the usable floor area by 50% without requiring major reinforcement of the original foundations. Through mass timber construction, the project explores how existing urban buildings can support densification and vertical expansion with minimal structural intervention while avoiding demolition altogether.
The project uses locally sourced glulam and CLT to reduce emissions, speed up construction, and improve the building’s environmental and energy performance. Combining adaptive reuse, prefabrication, a modular BIPV facade, green roofs, and a mixed-use program, the intervention transforms a largely single-purpose office and hotel structure into a more diverse vertical environment with residential, hospitality, retail, leisure, and public functions.
Located in Cape Town’s central business district, the project rethinks how existing urban buildings can support denser, more sustainable cities. Rooftop public spaces and landscaped terraces reconnect the tower with greenery, outdoor experiences, and new forms of social interaction, while parametric design tools allow the structural system to adapt to different materials and local conditions. In this way, timber becomes a strategy to extend the lifespan of existing buildings while improving their environmental performance and urban relevance.
At the core of the proposal lies a lightweight yet robust structural timber system, composed of glued-laminated timber (Glulam)—sourced locally in South Africa from pine and eucalyptus—combined with cross-laminated timber (CLT) floor systems. The proposal combines the rigidity of the existing reinforced concrete tower with the lighter, more flexible timber addition, creating a resilient hybrid system capable of responding to strong winds and seismic activity. Additional vertical loads are transferred through new columns integrated into the podium structure, while the rooftop swimming pool acts as a tuned mass damper.
Prefabrication plays a central role in the project's sustainability strategy, allowing components to be manufactured off-site and assembled quickly, quietly, and with minimal disruption to the surrounding urban fabric. This dry construction process reduces water consumption, waste, dust, and noise pollution, while simultaneously shortening the building's transformation timeline and facilitating a faster re-occupancy. The proposal also explores reversibility and circularity, given that many of the prefabricated timber elements could potentially be disassembled and reused in future applications.
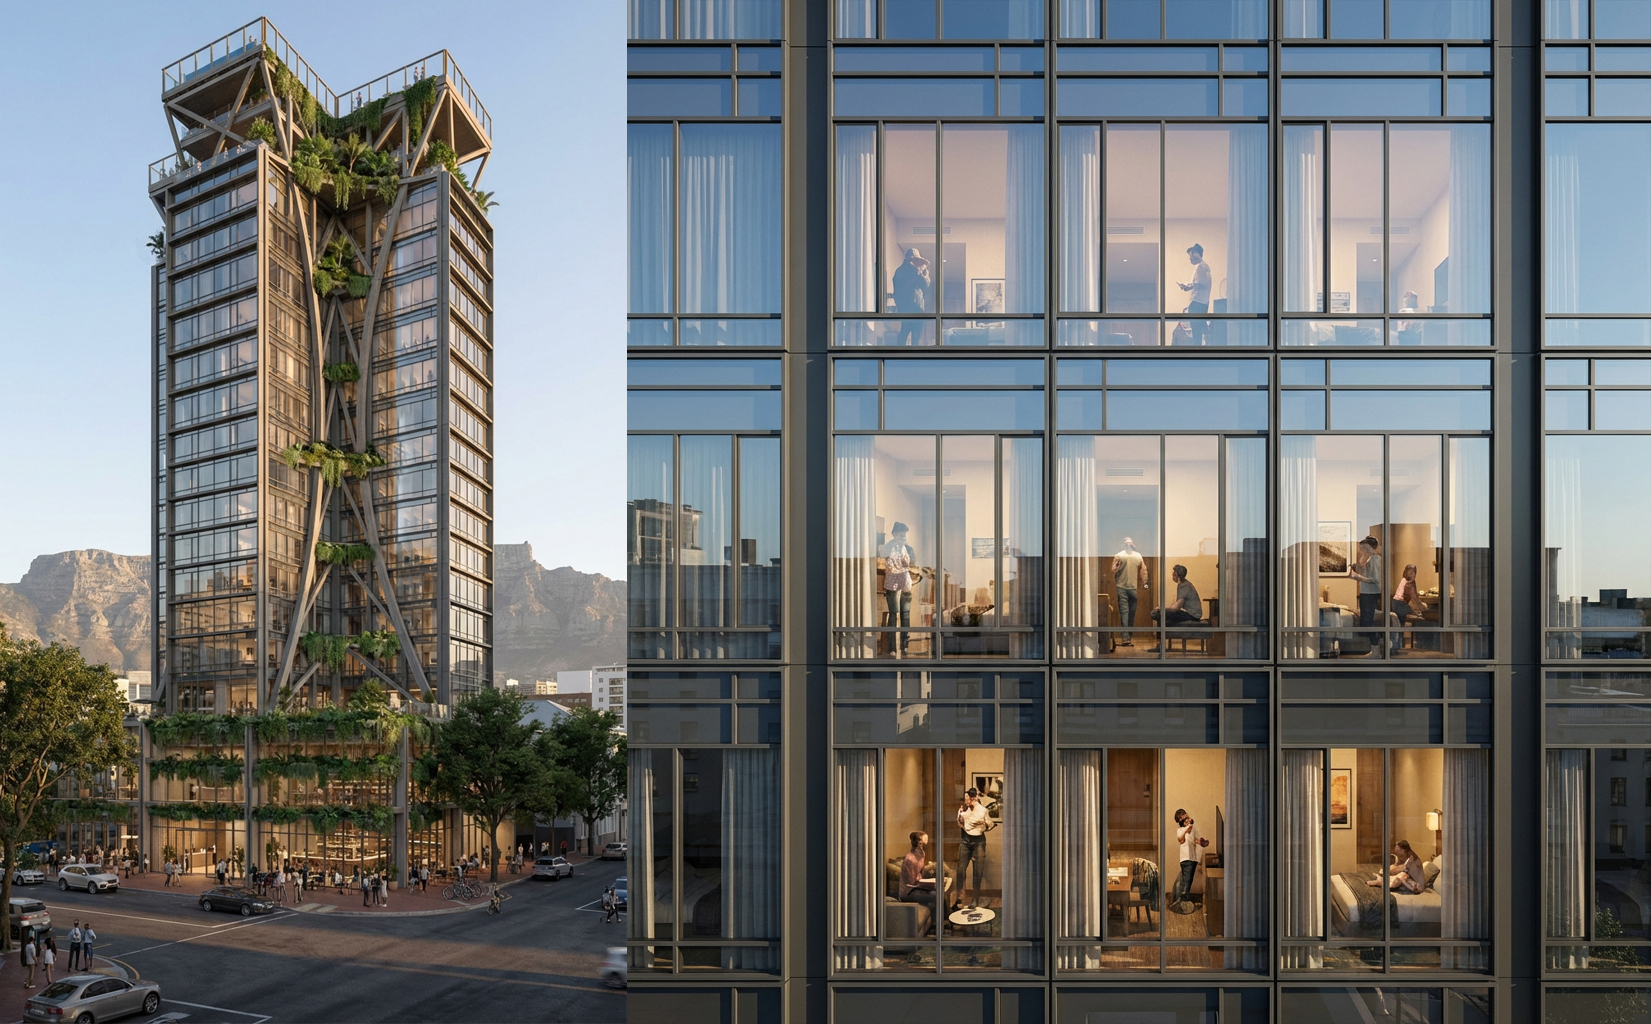
Environmental performance is embedded directly into the facade strategy. The original precast concrete envelope is replaced by a modular timber panel facade that incorporates Building-Integrated Photovoltaics (BIPV), decentralized ventilation systems, passive shading devices, and heat recovery technologies. More than one-third of the facade surface area is dedicated to on-site electricity generation, while vegetation on the rooftop and terraces contributes to biodiversity, stormwater retention, air purification, and the mitigation of the urban heat island effect.
The project was developed using an integrated digital workflow between Atelier Bildau and SMEC South Africa, utilizing Rhino, Grasshopper, and parametric modeling tools. This approach enables the structural system to adapt efficiently to different materials, structural grids, and local conditions, while simultaneously enhancing coordination among the various disciplines.
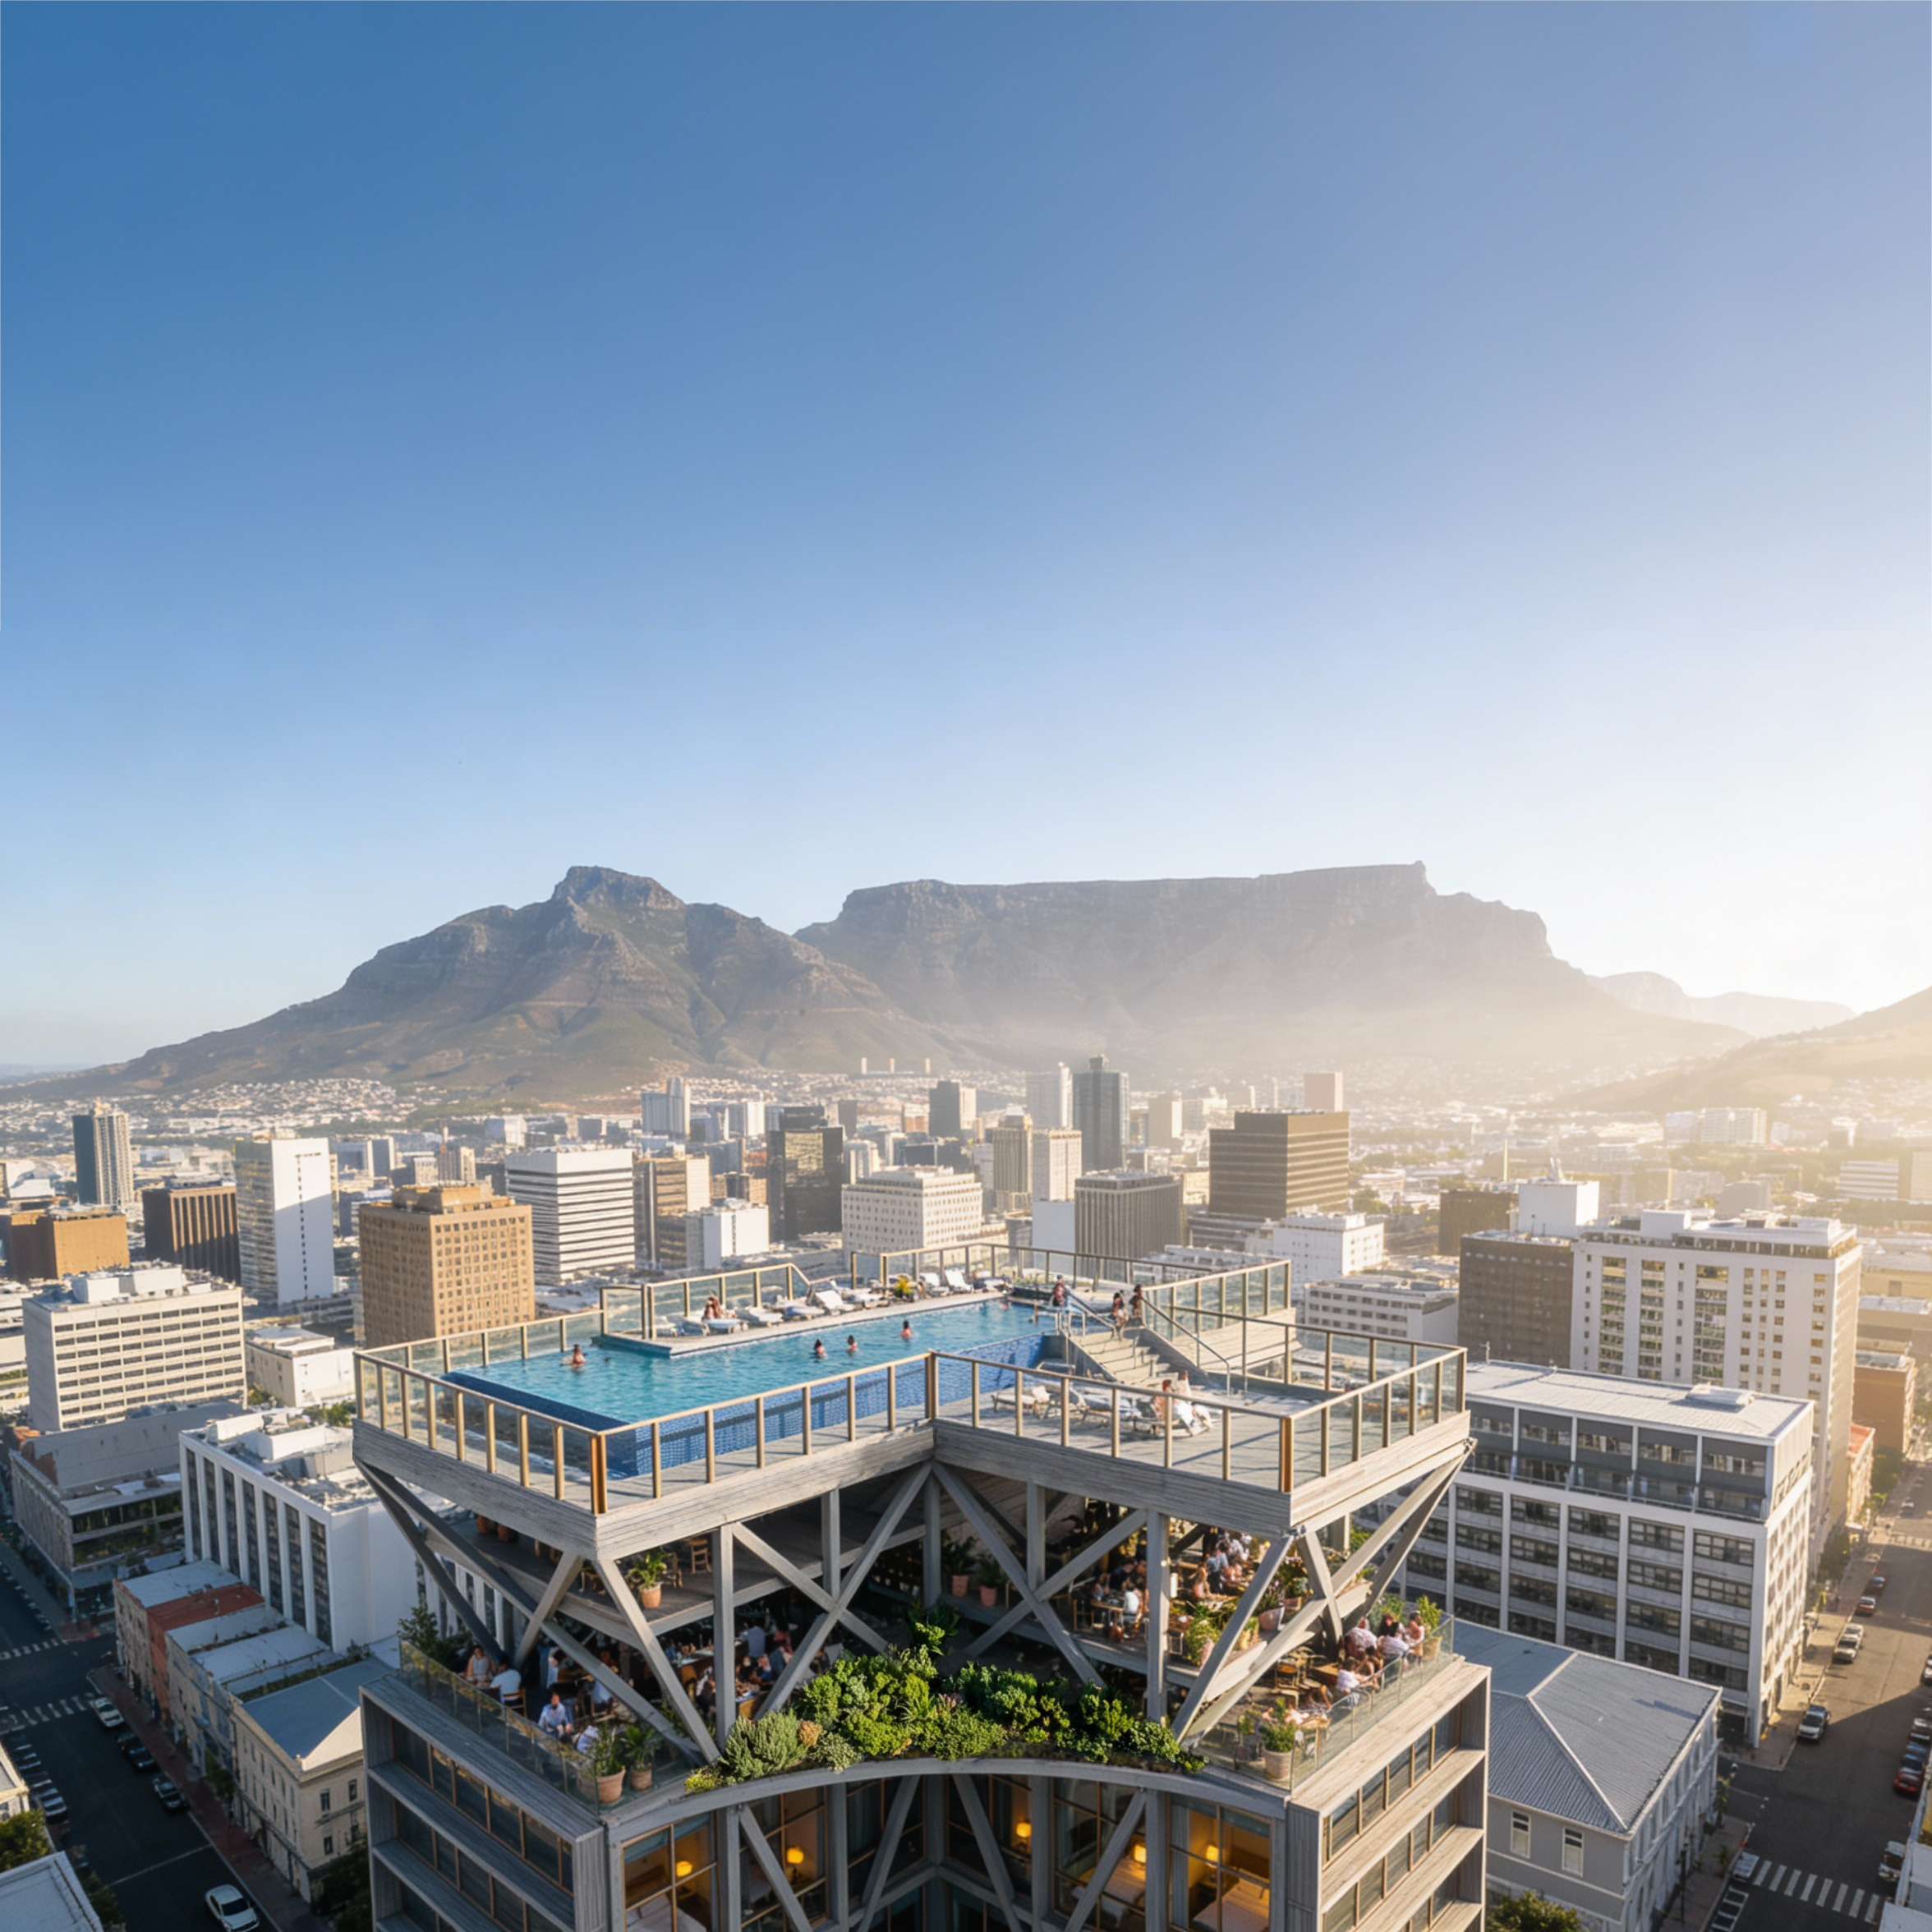
Ultimately, the Hotel Cresta Grande proposal positions wood as a catalyst for circular urban transformation: through a precise and intelligent intervention that extends the useful life of existing buildings, reduces embodied emissions, integrates renewable energy systems, and introduces biogenic materials into large-scale urban rehabilitation projects.
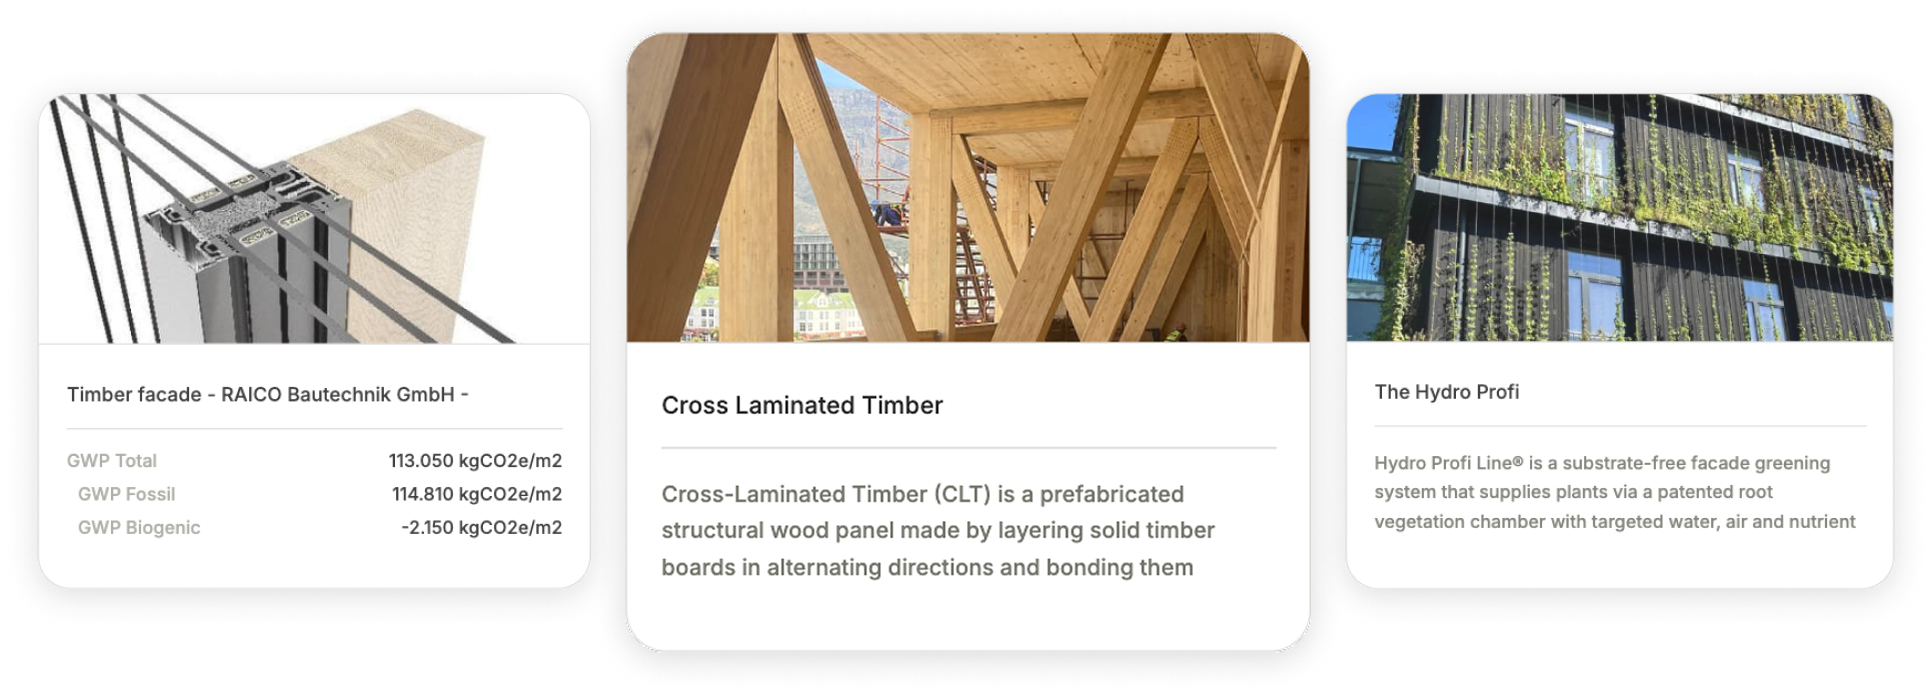
Explore some of the materials used in this project in more detail.
These and other high-performance materials can be explored, compared, and organized into curated folders within revalu Spaces.

.png)
.png)
.png)
.png)
.png)
.png)








.png)
.png)
.png)
.png)
.png)
.png)
.png)
.png)
.png)
.png)
.png)
.png)
.png)
.png)
.png)
.png)
.png)
.png)
.png)
.png)
.png)
.png)
.png)
.png)
.png)
.png)
.png)
.png)
.png)
.png)
.png)
.png)
.png)
.png)
.png)
.png)
.png)
.png)
.png)
.png)
.png)
.png)
.png)
.png)
.png)
.png)
.png)
.png)
.png)
.png)
.png)









.png)









.png)